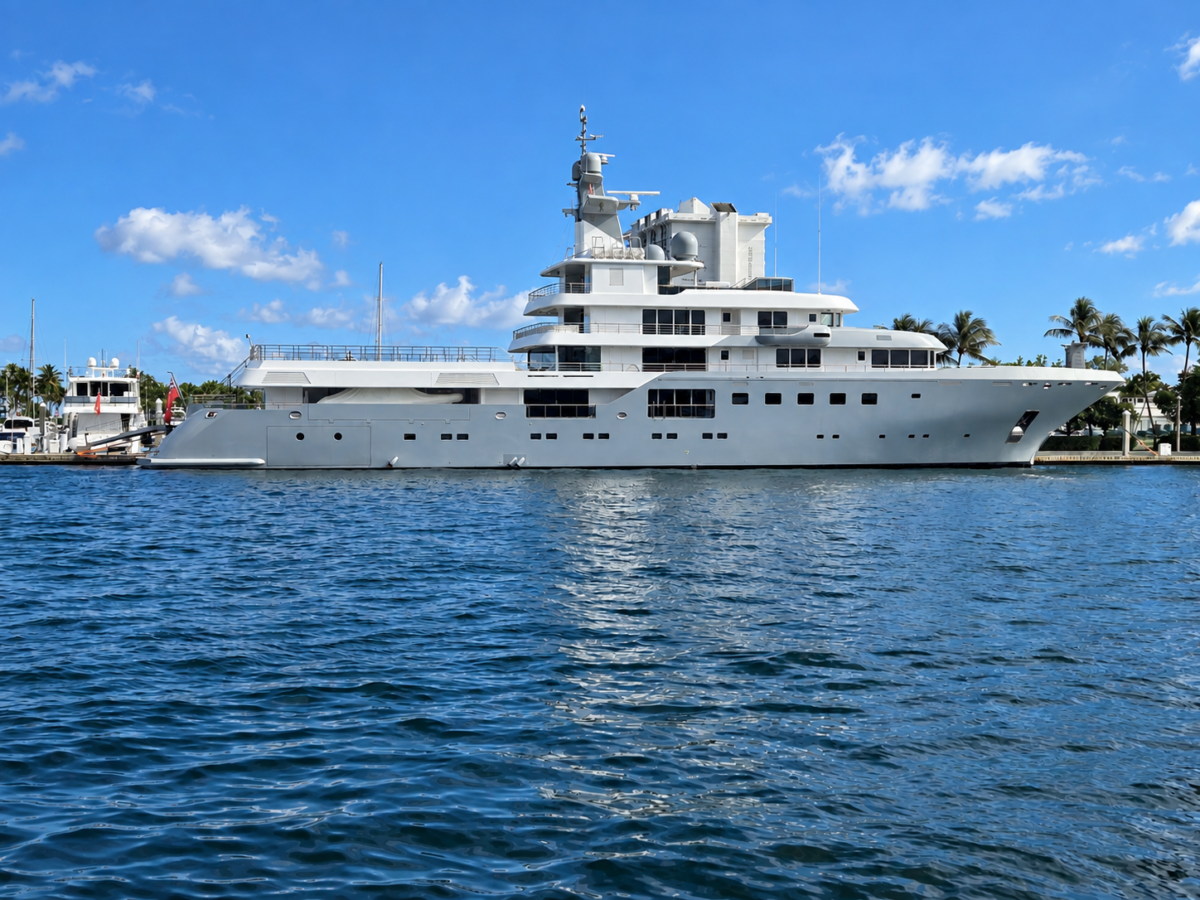
A four-hour walkthrough. A 73-meter yacht. And just 10 weeks to complete an extensive refit touching nearly every area onboard.
When we first stepped aboard this 73M/242′ Admiral in early December, there was little time to waste. After a single four-hour walkthrough with the Owners and Crew, we began developing the preliminary scope, design direction and logistics for what would become an extraordinarily fast-paced refit.
While the yacht departed for the holidays, our work continued behind the scenes. Designs were developed, materials selected, vendors coordinated and countless details addressed so that when the yacht returned during the second week of January, the team could begin immediately.
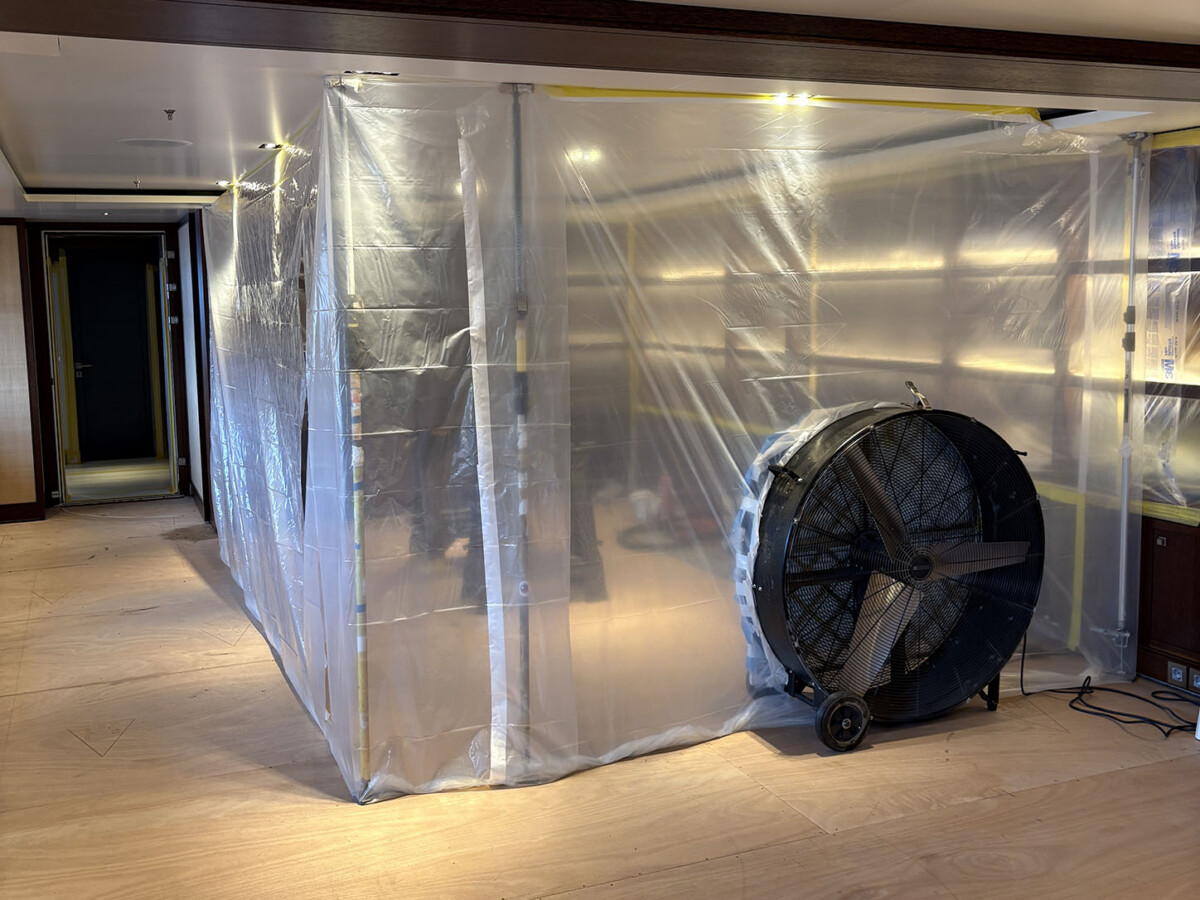
The objective extended far beyond updating the décor. The project encompassed significant construction, space planning, fabrication, technical repairs and interior upgrades throughout the yacht, all while working toward a fixed 10-week completion date.
Creating New Wellness Spaces
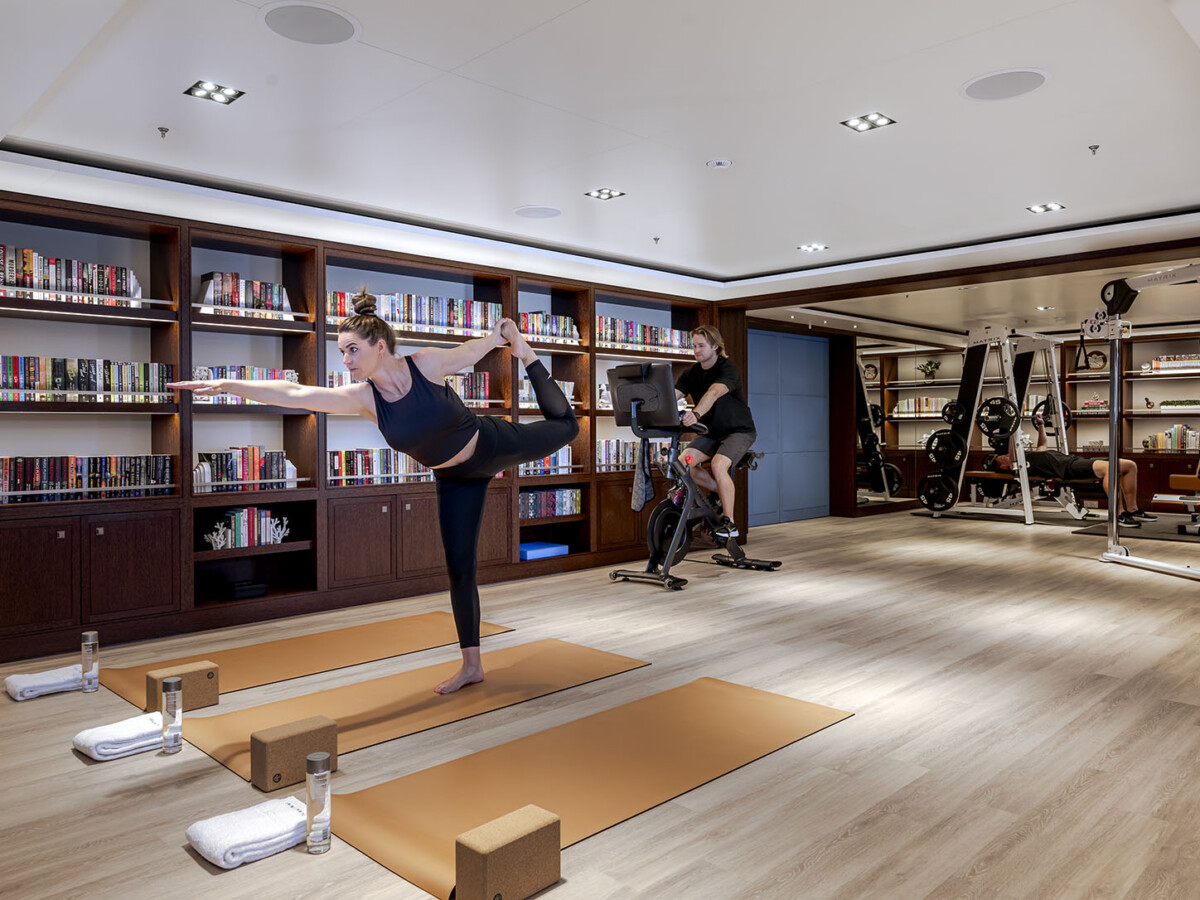
Among the largest transformations was the creation of an entirely new gym and spa.
The gym was designed as a dedicated wellness space with individual zones for cardio equipment, free weights, a Peloton bike, and open floor area for stretching and yoga. Wall mirrors expanded the visual sense of space, while durable vinyl wall finishes and sound-insulated white oak-look luxury vinyl plank flooring were selected specifically for the demands of a working yacht.
Spa & Pantry
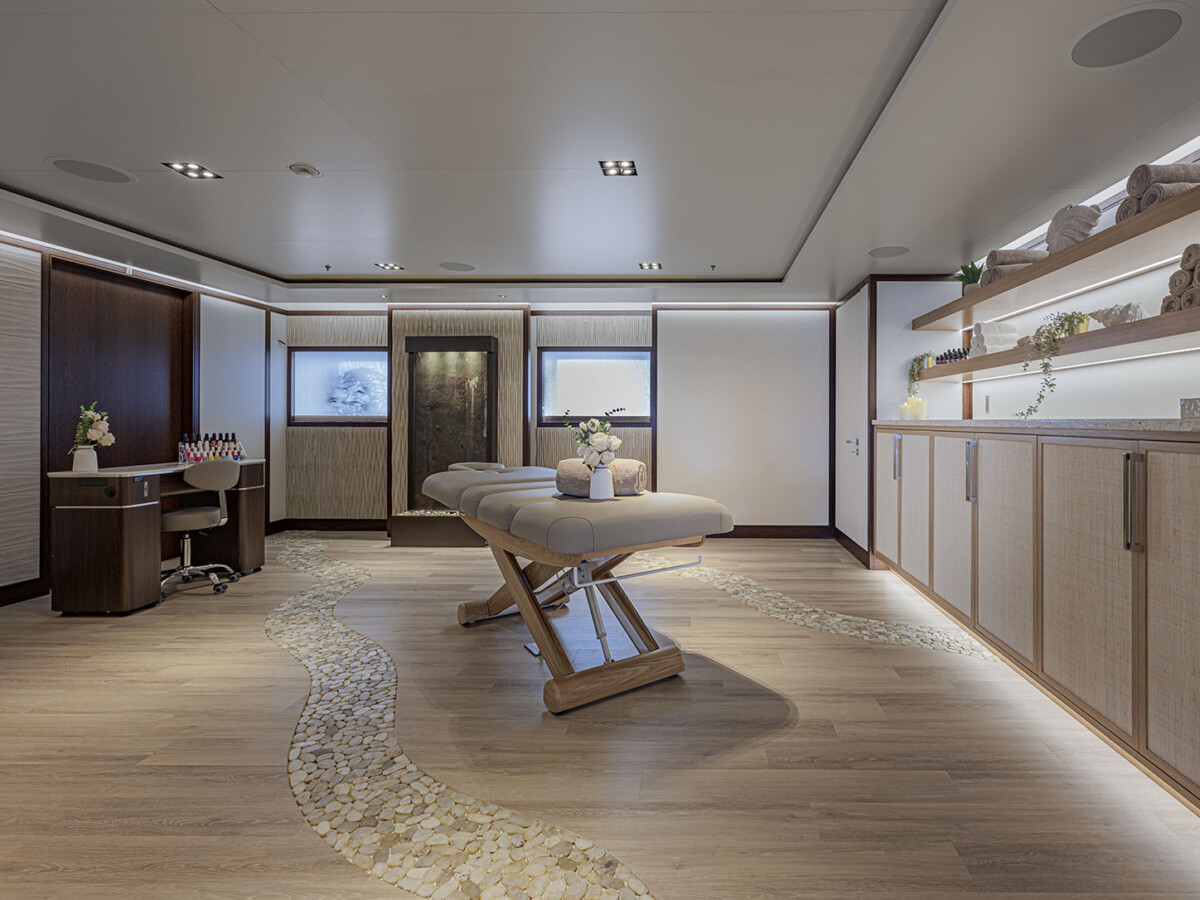
Adjacent to the gym, we created a spa offering an entirely different atmosphere.
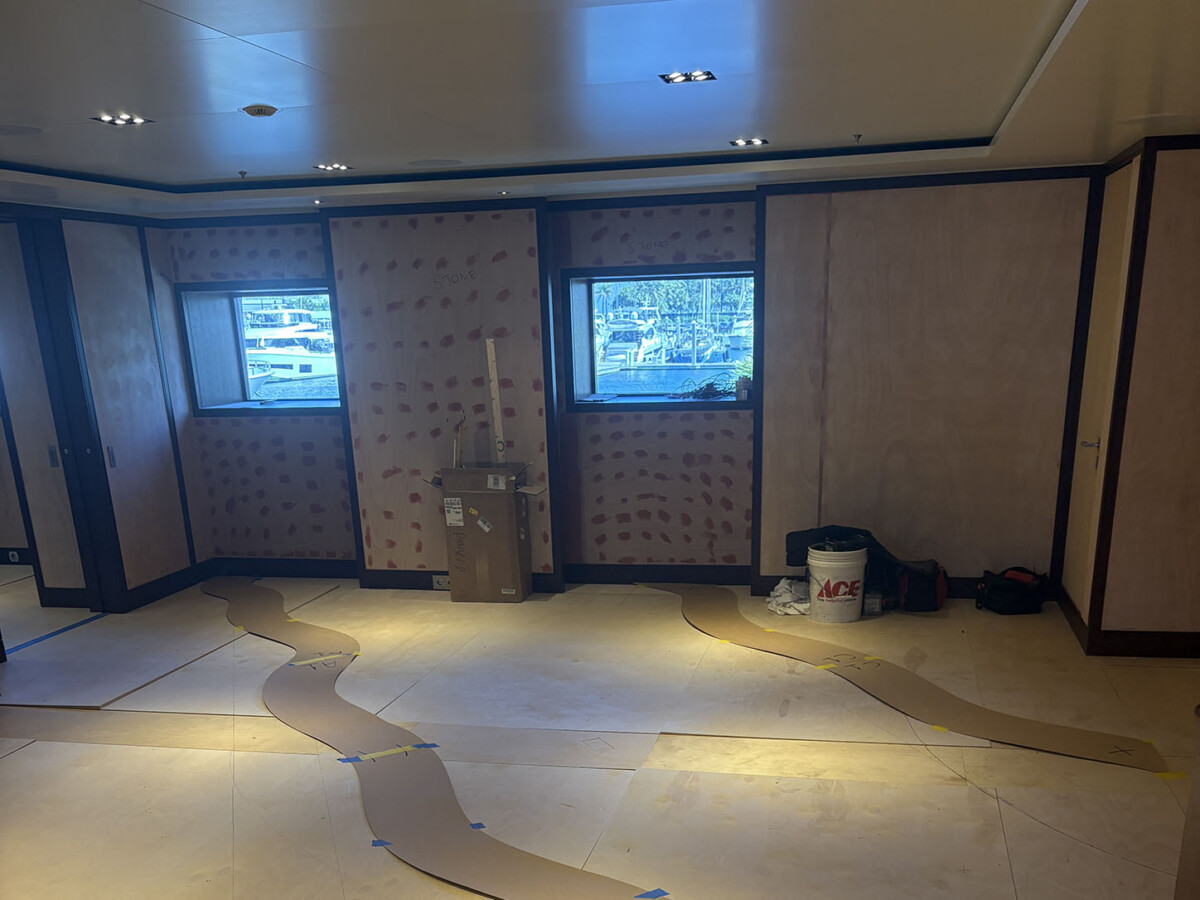
The space was designed to accommodate massage and facial treatments as well as dedicated manicure and pedicure stations. Materiality played an important role in defining the room, with two different stone tile feature walls, a freestanding slate water fountain, white oak finishes and custom cabinetry combining to create a quiet, restorative setting.
One of our favorite details is a custom white oak and raffia cabinet topped with a light beige quartz surface embedded with oyster shells, a subtle connection to the marine environment outside.
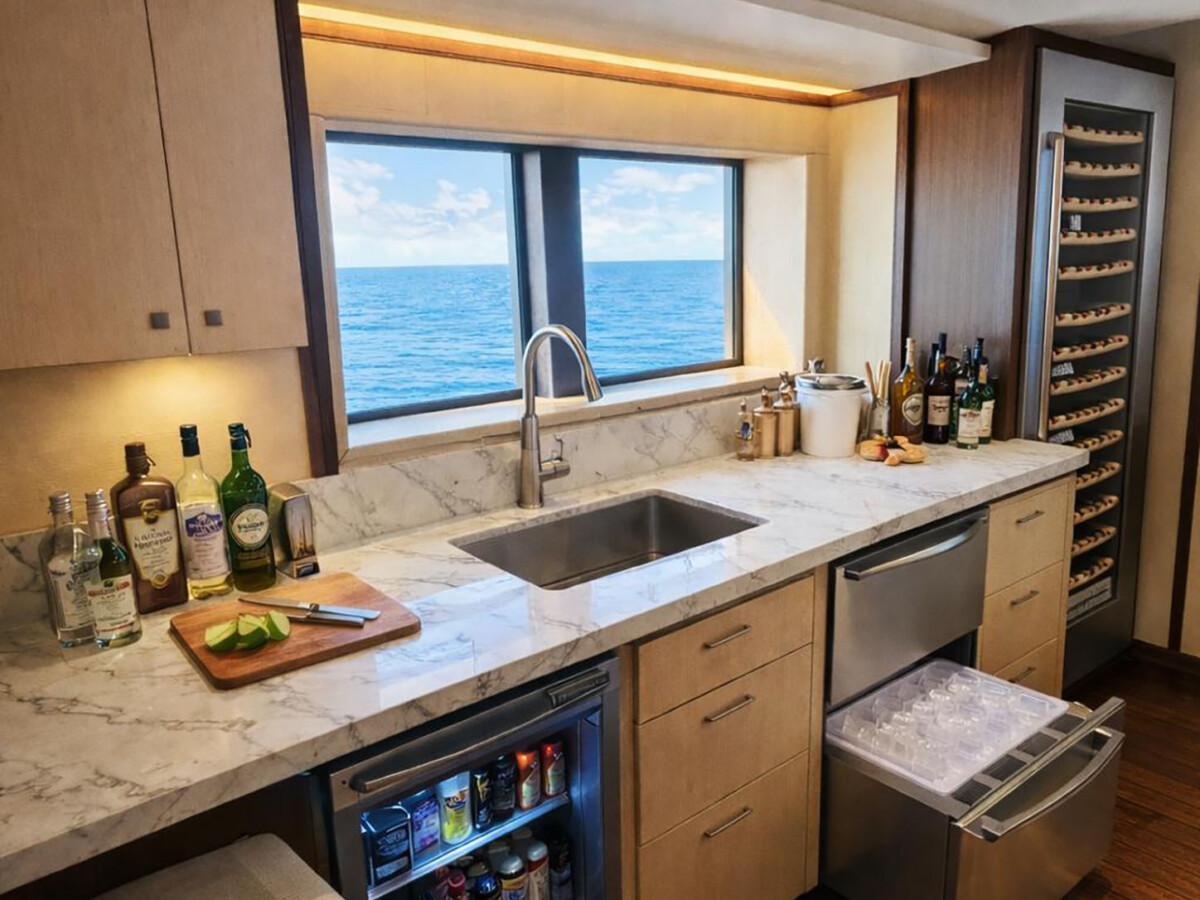
A second stew pantry was incorporated alongside the spa, providing additional refrigeration, wine storage, counter space and cabinetry. It is a largely behind-the-scenes addition, but an important one for improving service and functionality onboard.
Reworking the Guest Experience
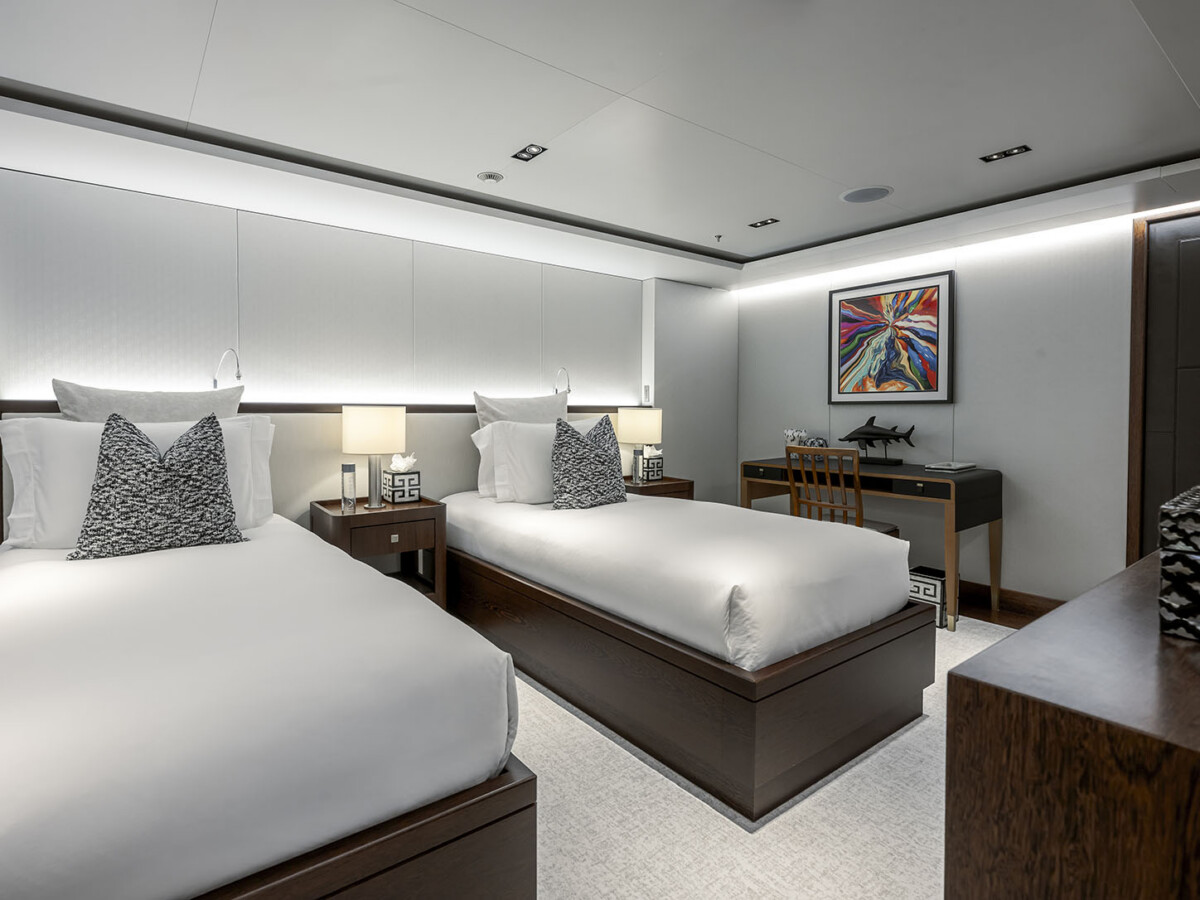
Each of the seven guest staterooms aboard received updates, many of which required custom fabrication rather than simple replacement.
For five of the staterooms, larger televisions supplied by the Owners needed to be integrated into the existing interiors. New oversized TV wall panels were fabricated, upholstered and designed to recess the screens neatly into the wall.
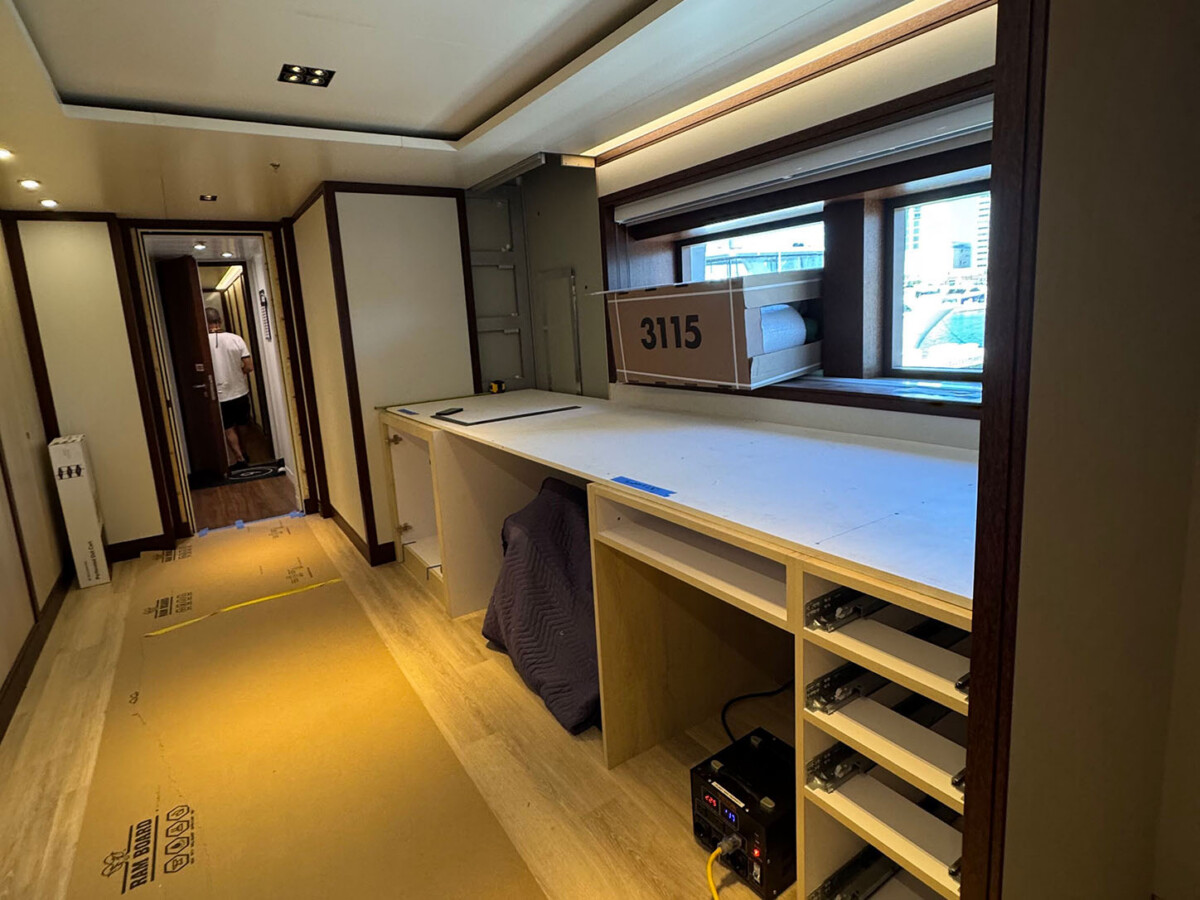
Wall panels and cabinetry were wrapped in new materials throughout the guest accommodations, while leather desks were rewrapped to coordinate with the different leather entry doors in each stateroom. New carpet, window treatments and accent pillows completed the transformation.
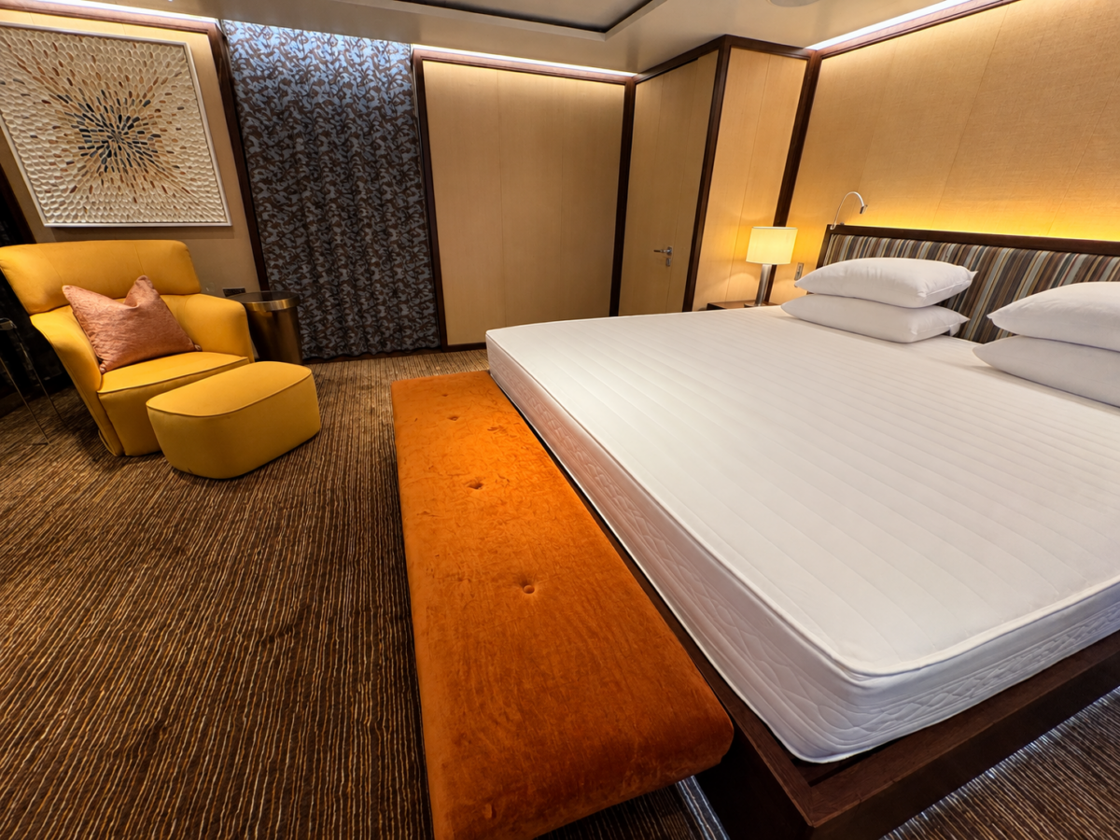
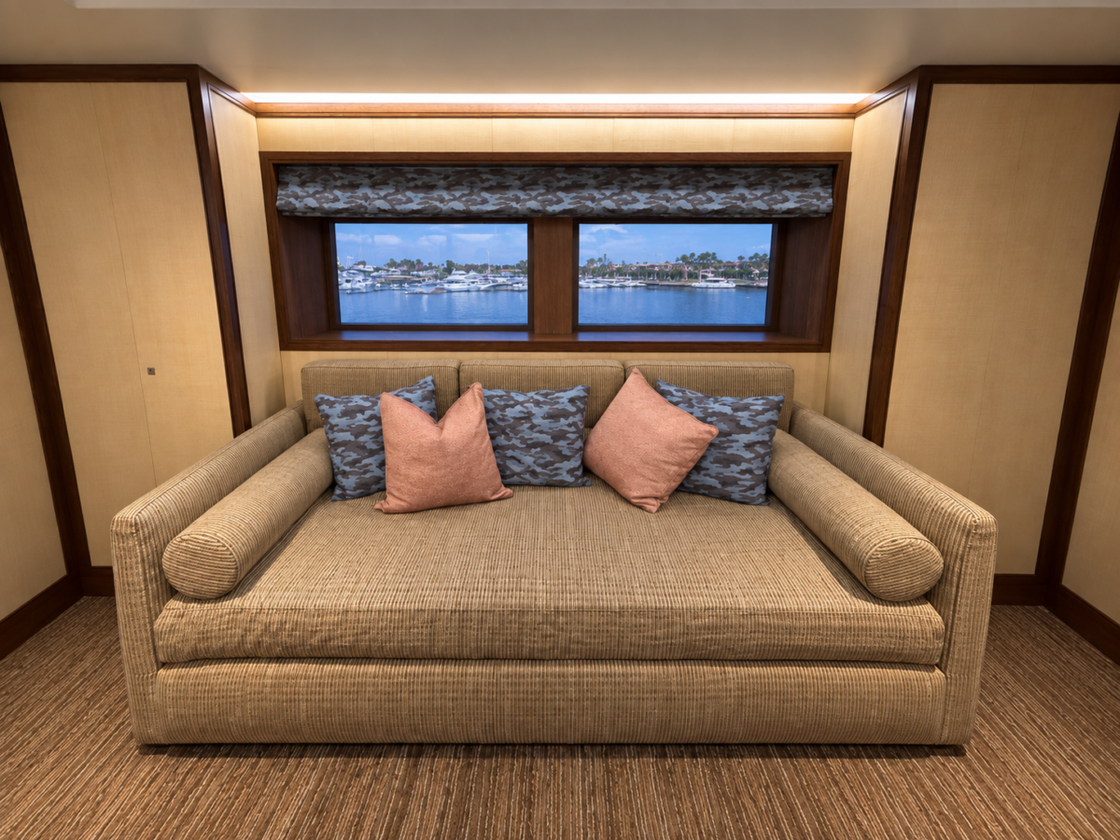
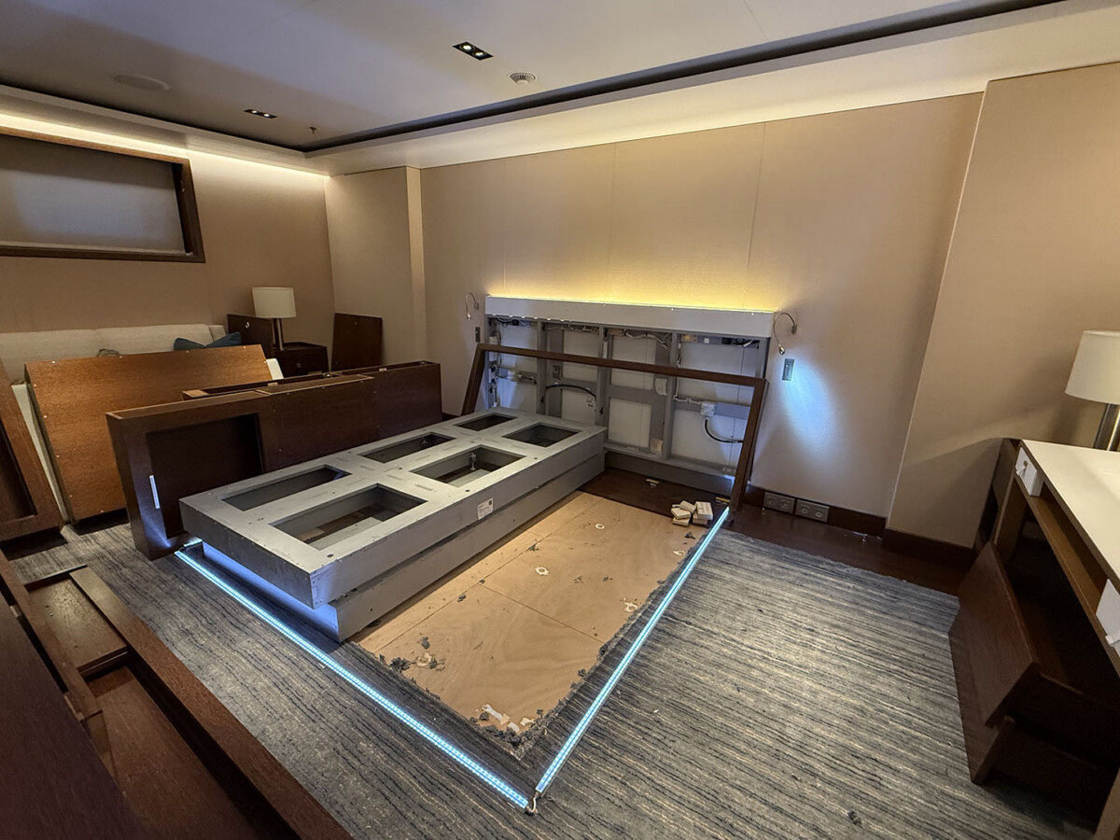
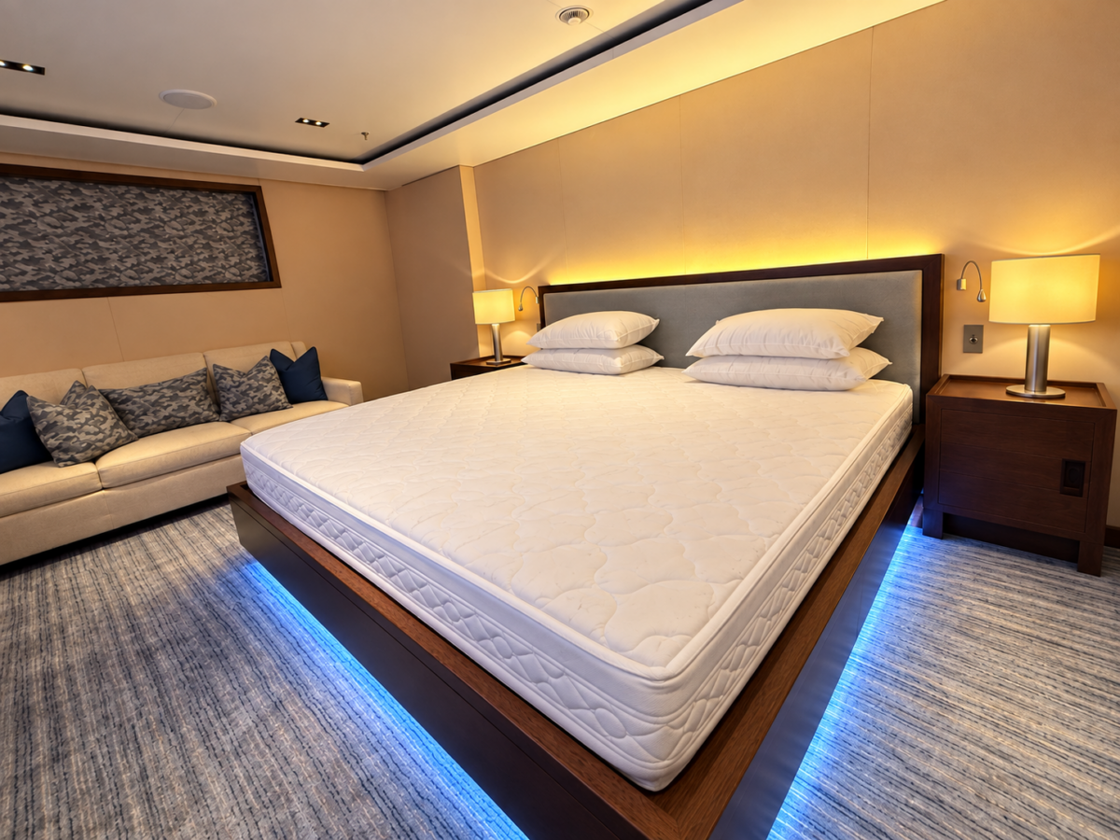
In one stateroom, an existing king bed was converted into a sliding king/twin configuration. In another room that had previously contained only a pull-out sofa, we fabricated an additional sliding king/twin bed, allowing the yacht to accommodate different combinations of family and guests more easily.
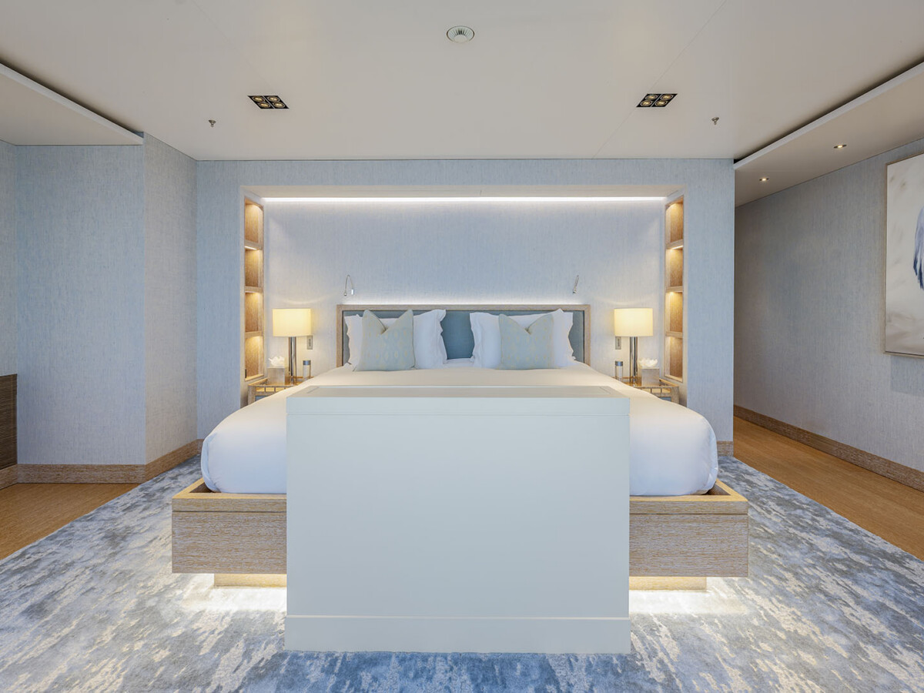
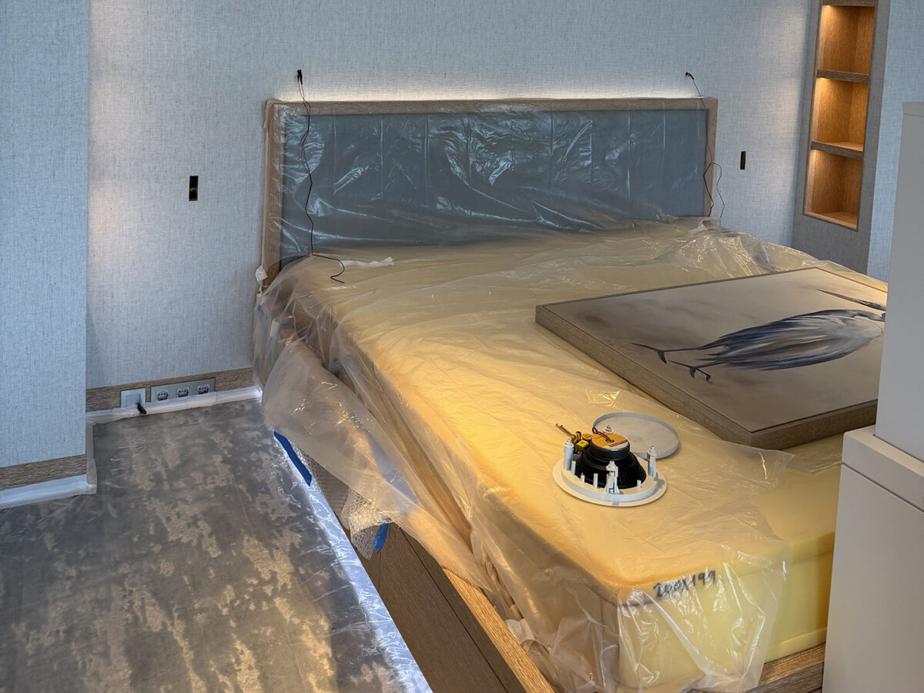
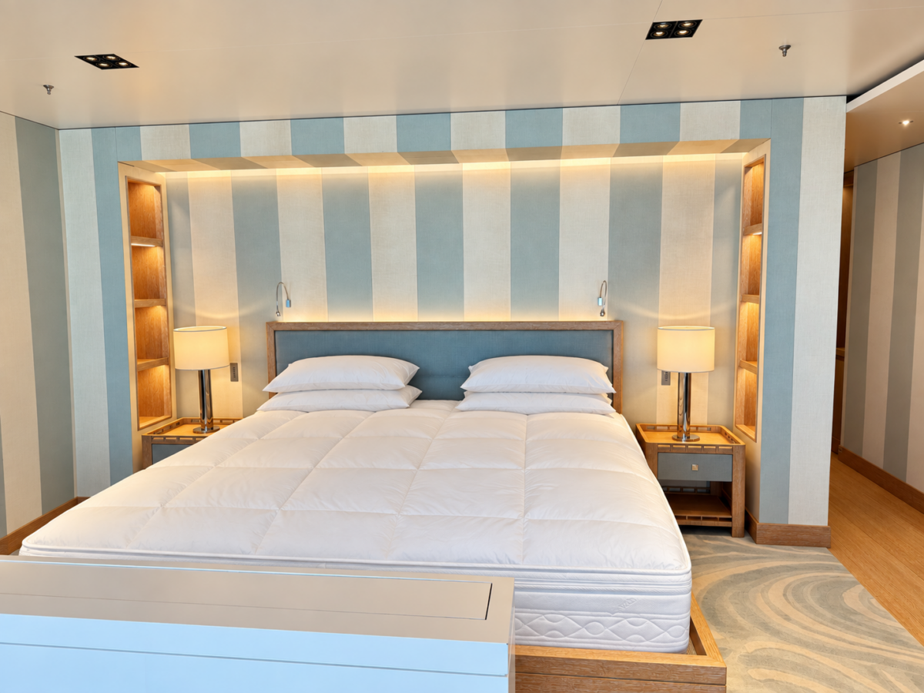
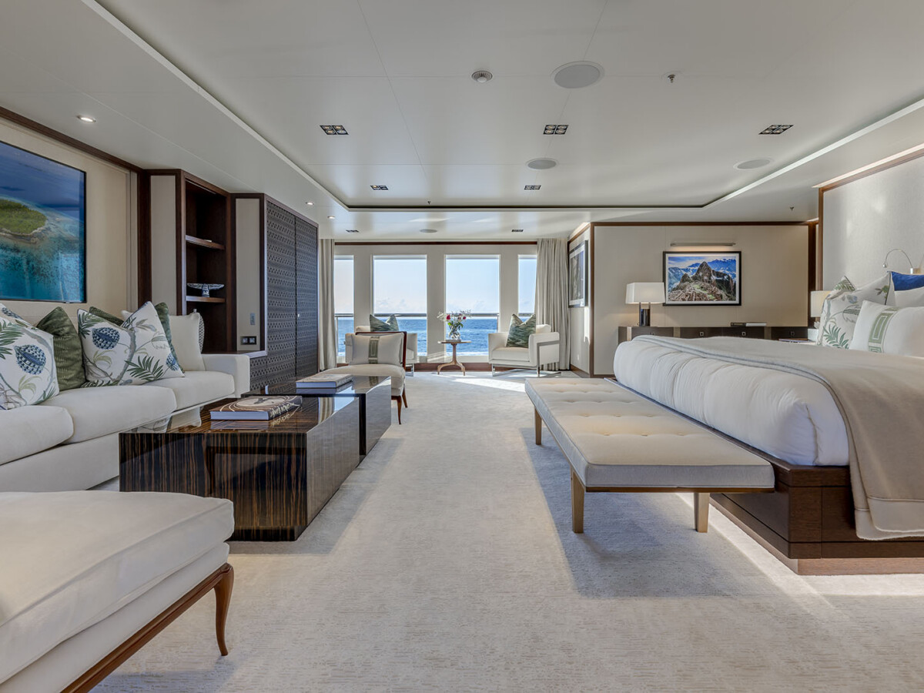
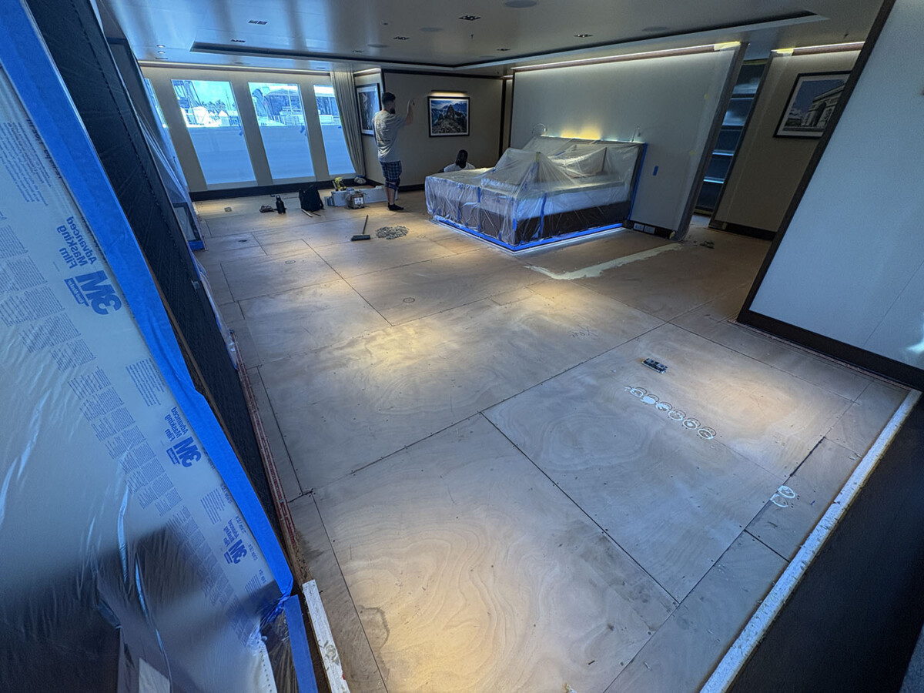
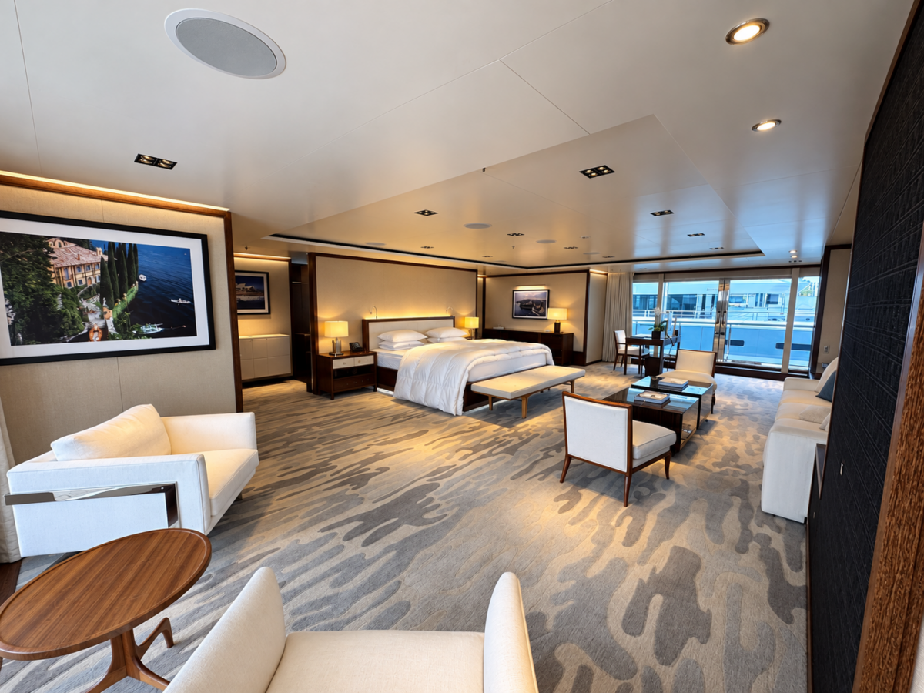
The Primary Suite was refreshed with new wallcovering and carpet as well as newly fabricated upholstered television panels designed to accommodate larger recessed screens.
Solving the Details
Refit work frequently involves finding thoughtful solutions to conditions that only reveal themselves once work begins.
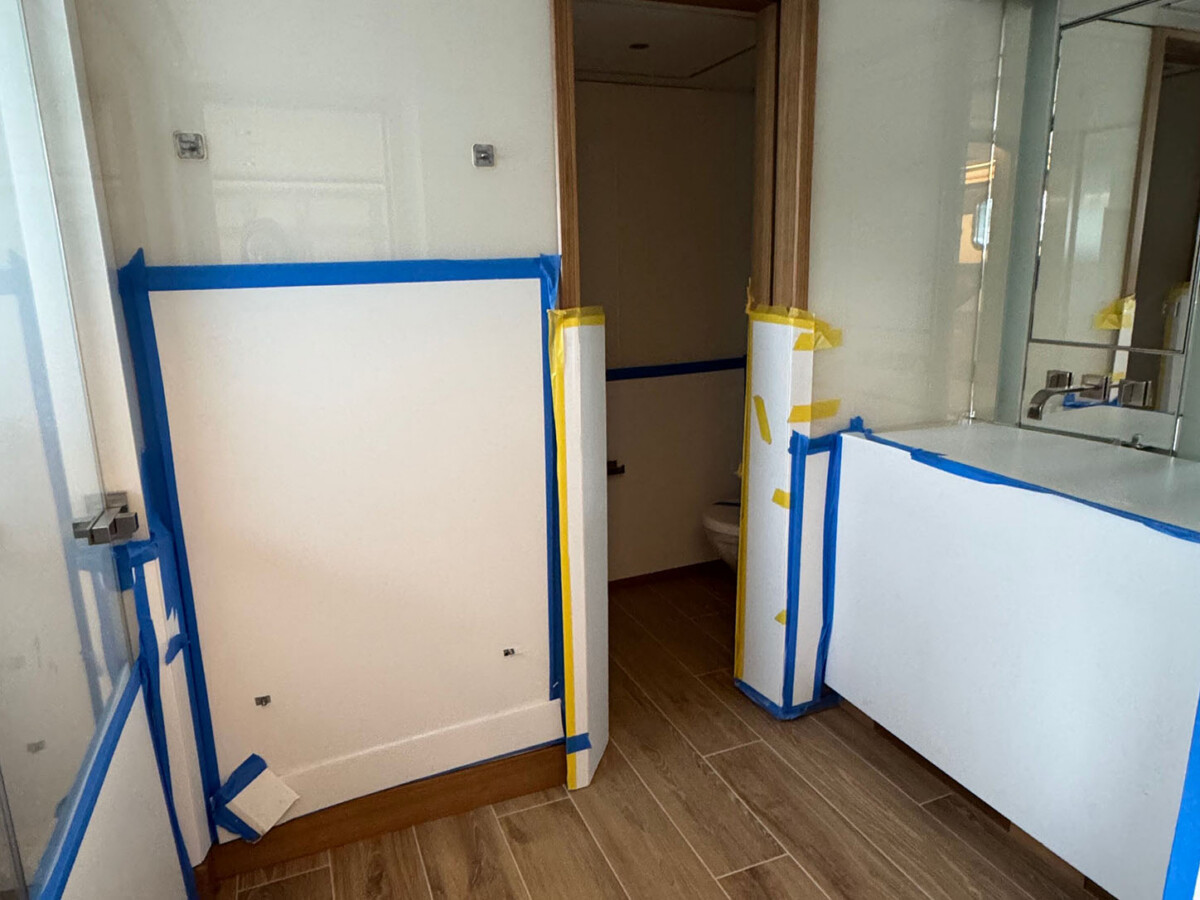
The guest heads are a good example. Here, existing real wood flooring and mirrors had suffered water damage. Once the cause was addressed, we replaced the floors with durable wood-look tile and installed new mirrors throughout.
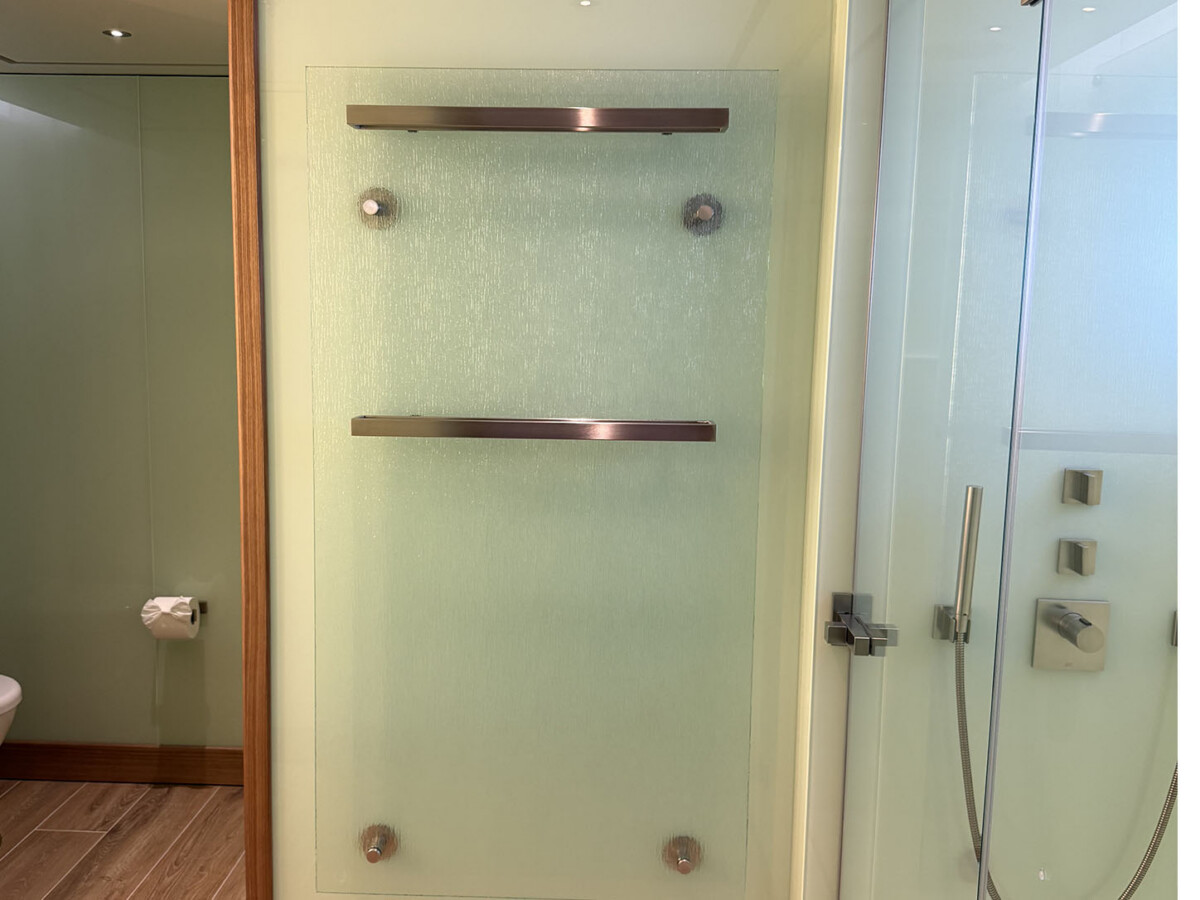
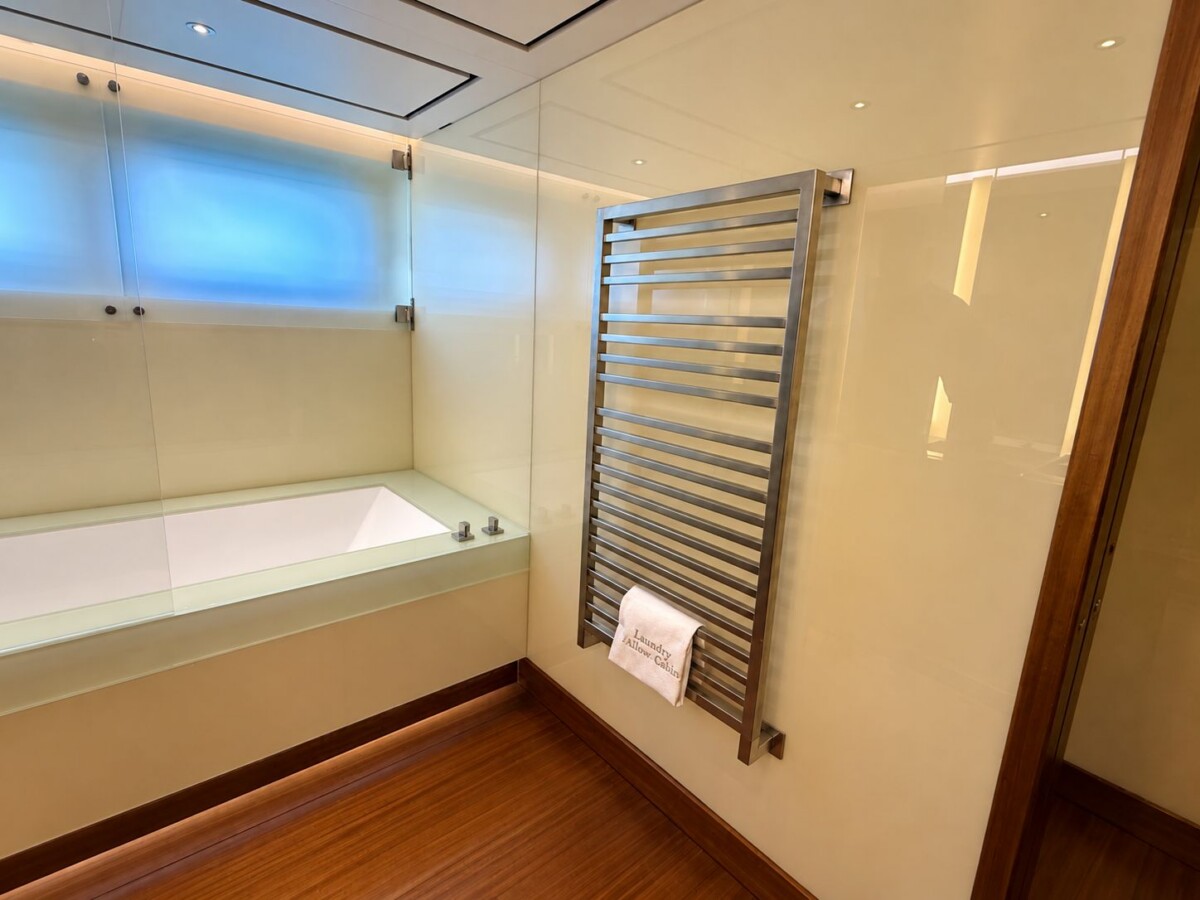
Another challenge arose when the Owners requested that the existing heated towel racks be replaced with standard towel bars.
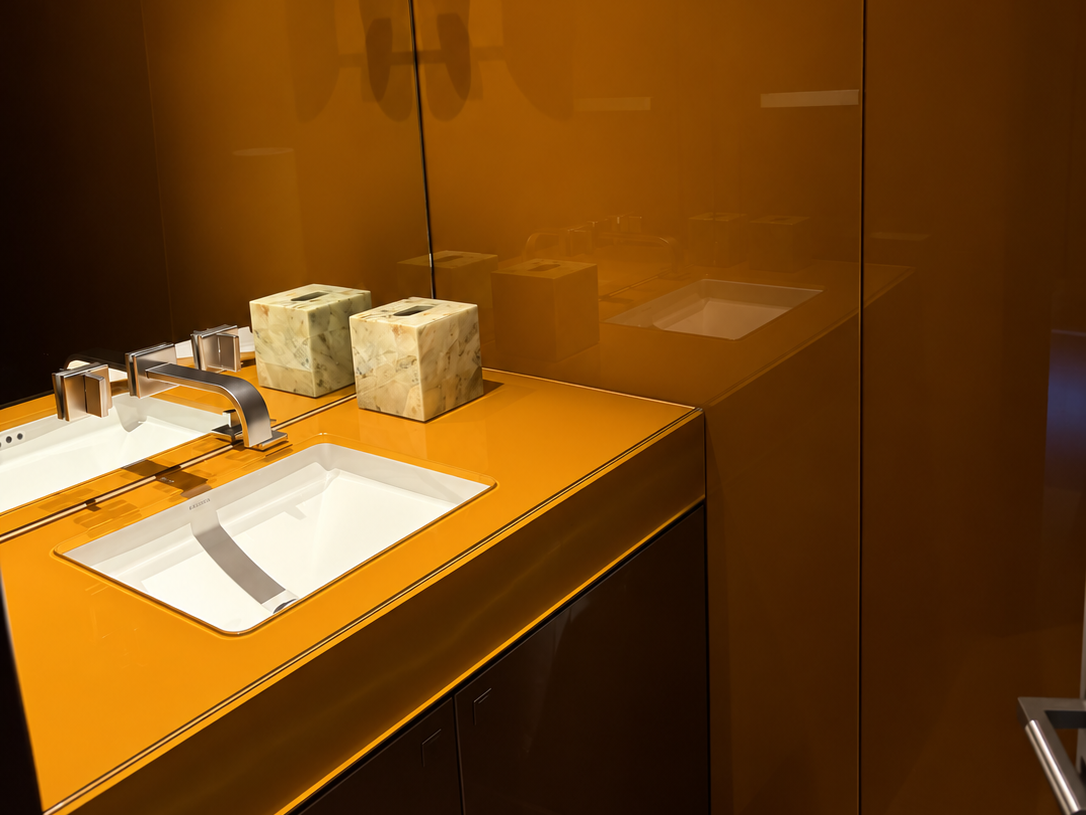
Removing the racks left sizable openings in the colored glass walls. Replacing all of the glass would have been unnecessarily invasive, while attempting to match the various existing glass colors across multiple heads presented its own difficulties.
Instead, we designed a new decorative textured glass treatment mounted with stainless steel stanchions. The treatment concealed the existing openings while creating an intentional new design element, with the new towel bars installed directly onto the textured glass.
Updating Spaces Throughout the Yacht
While several areas underwent major transformations, the scope extended throughout the vessel.
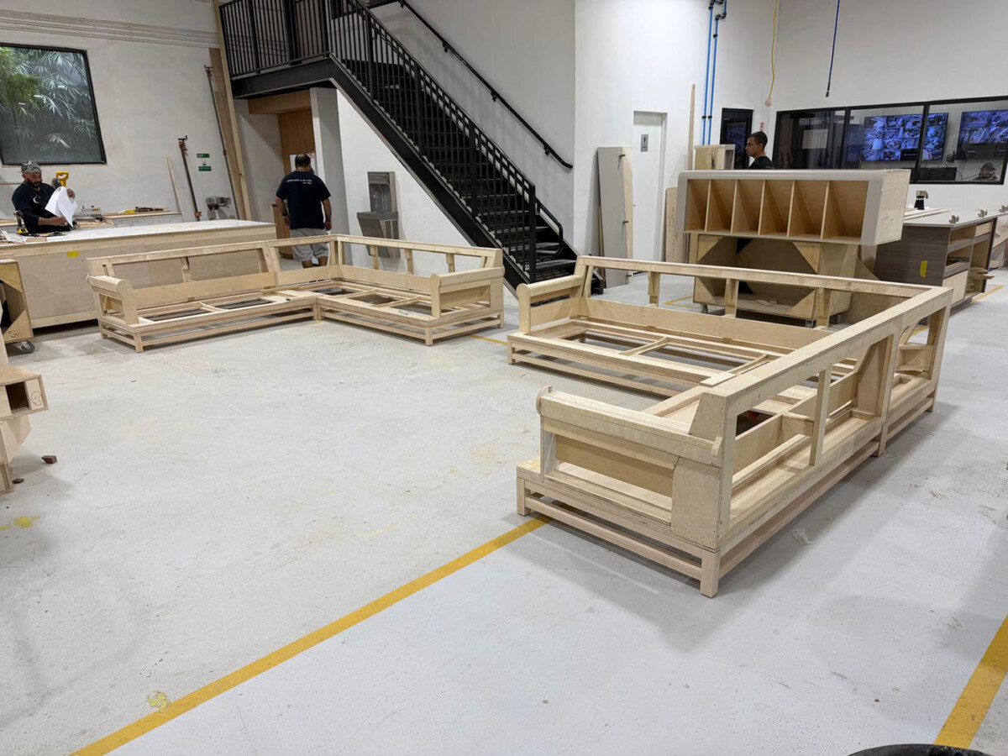
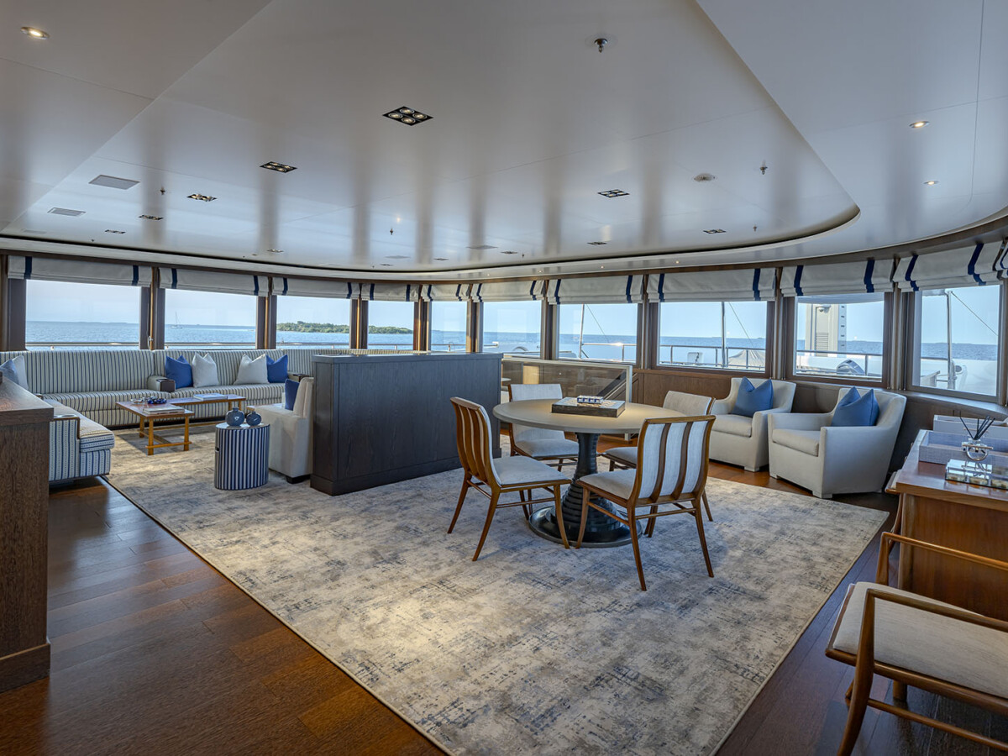
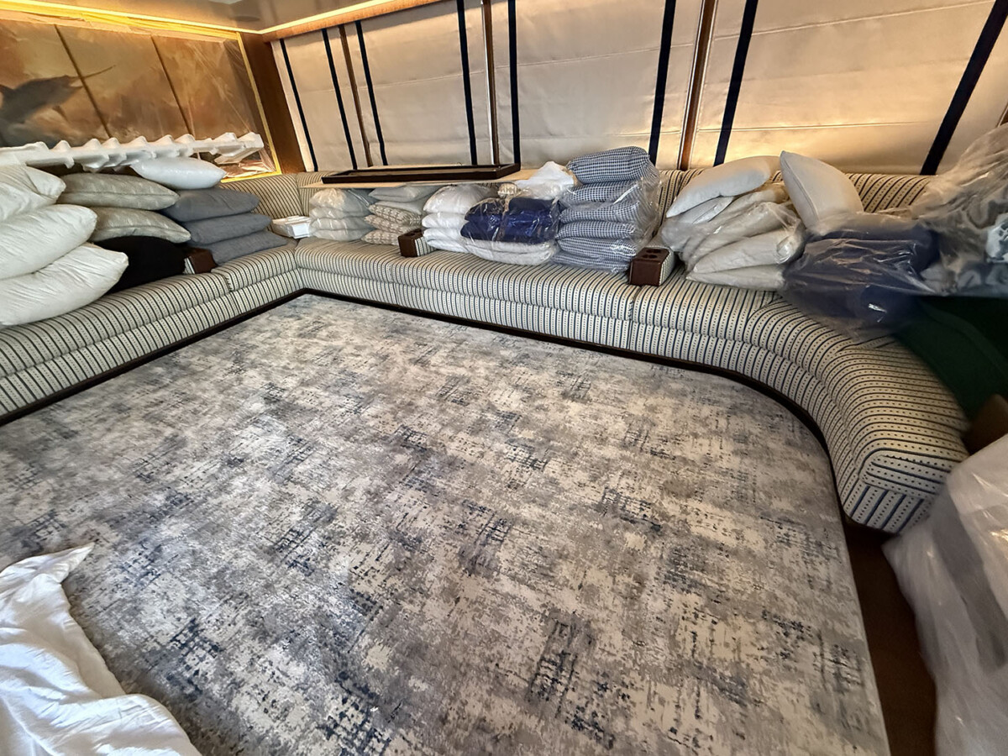
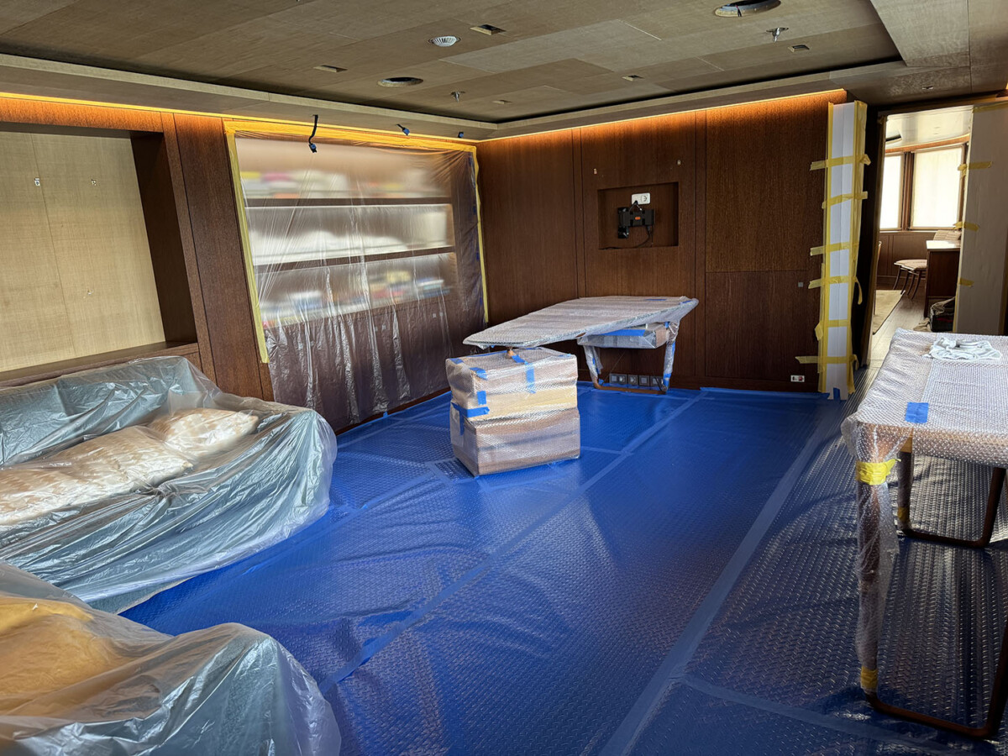
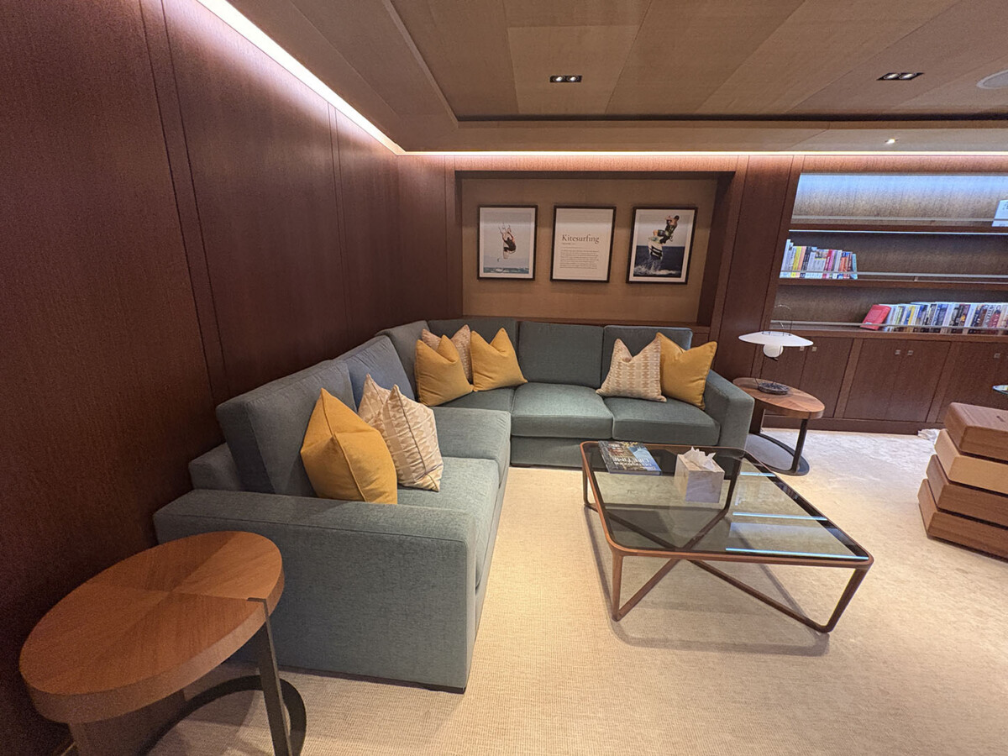
In the Skylounge, new sectional sofas were fabricated and complemented by a new area rug, accent wallcovering and pillows.
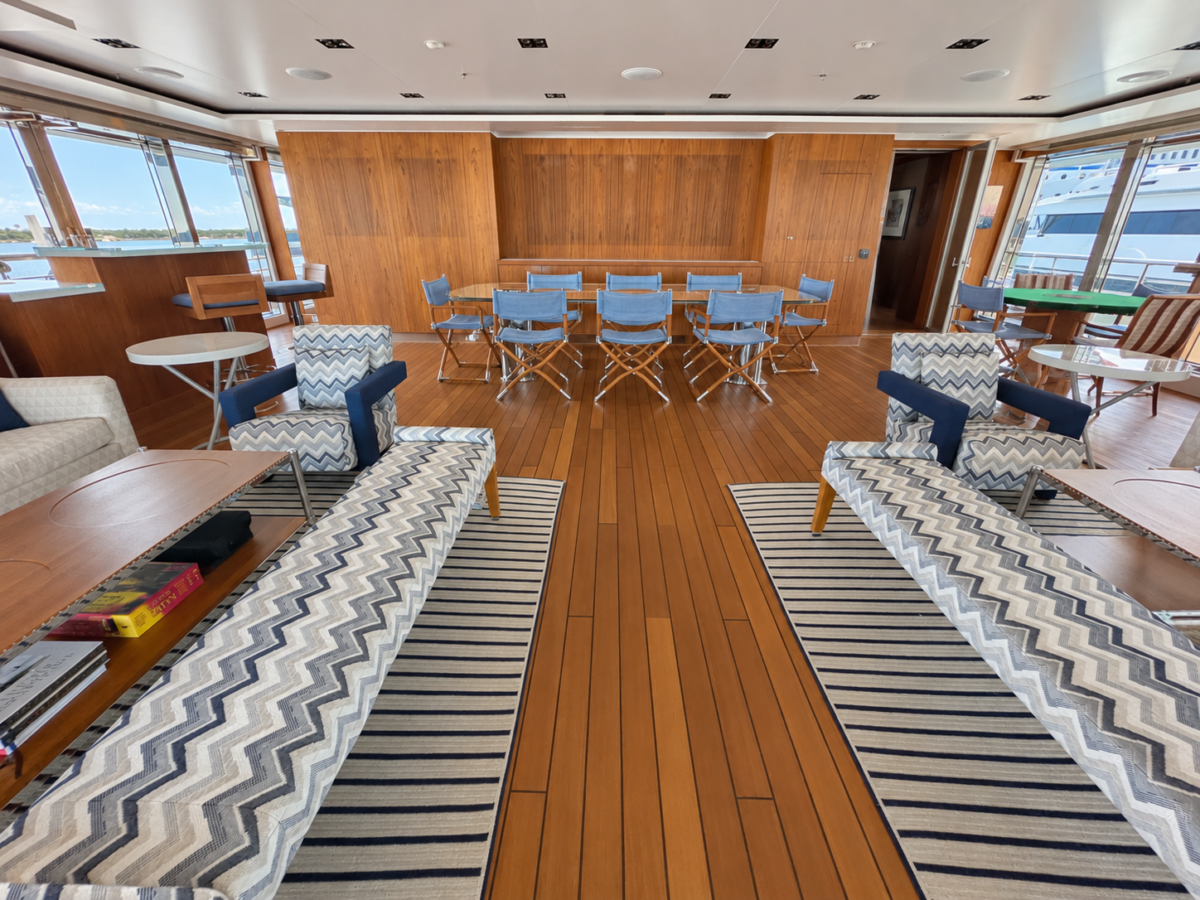
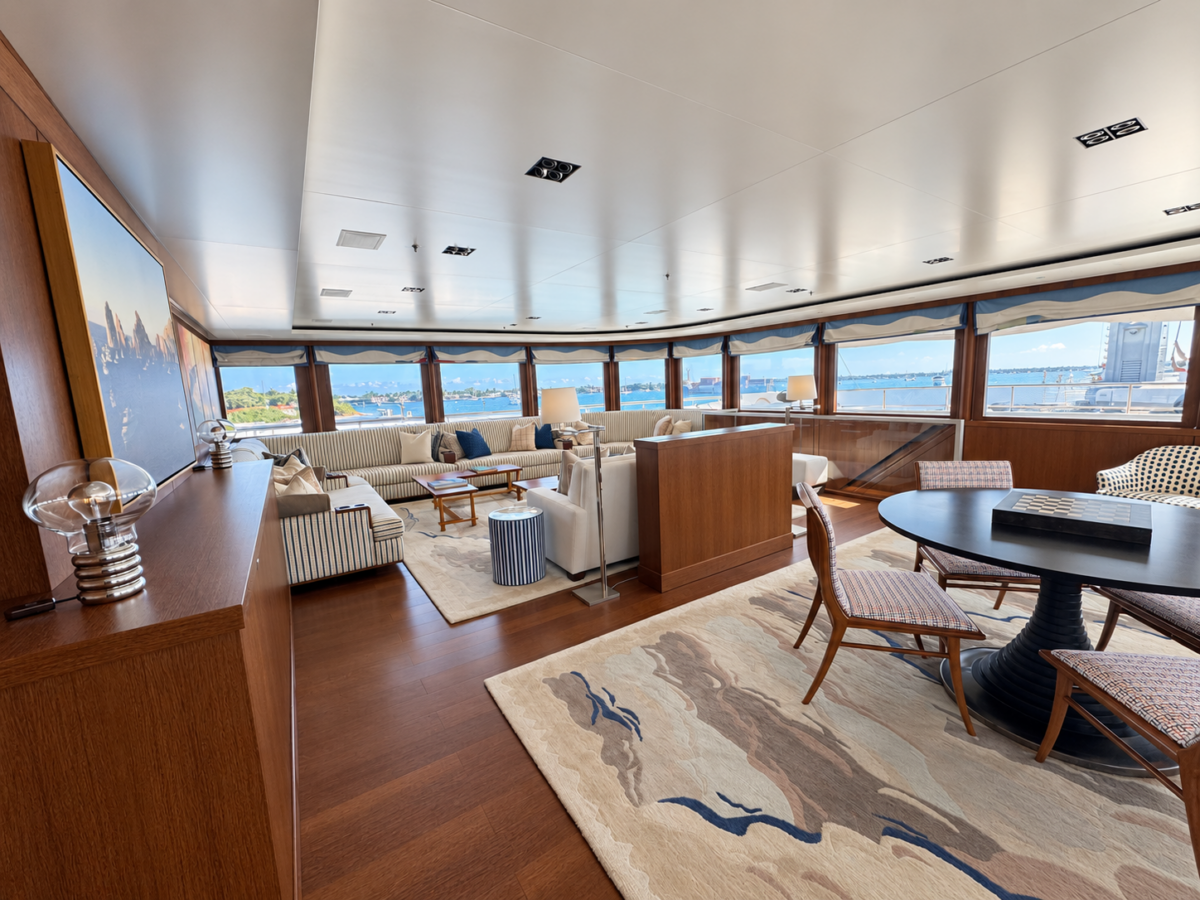
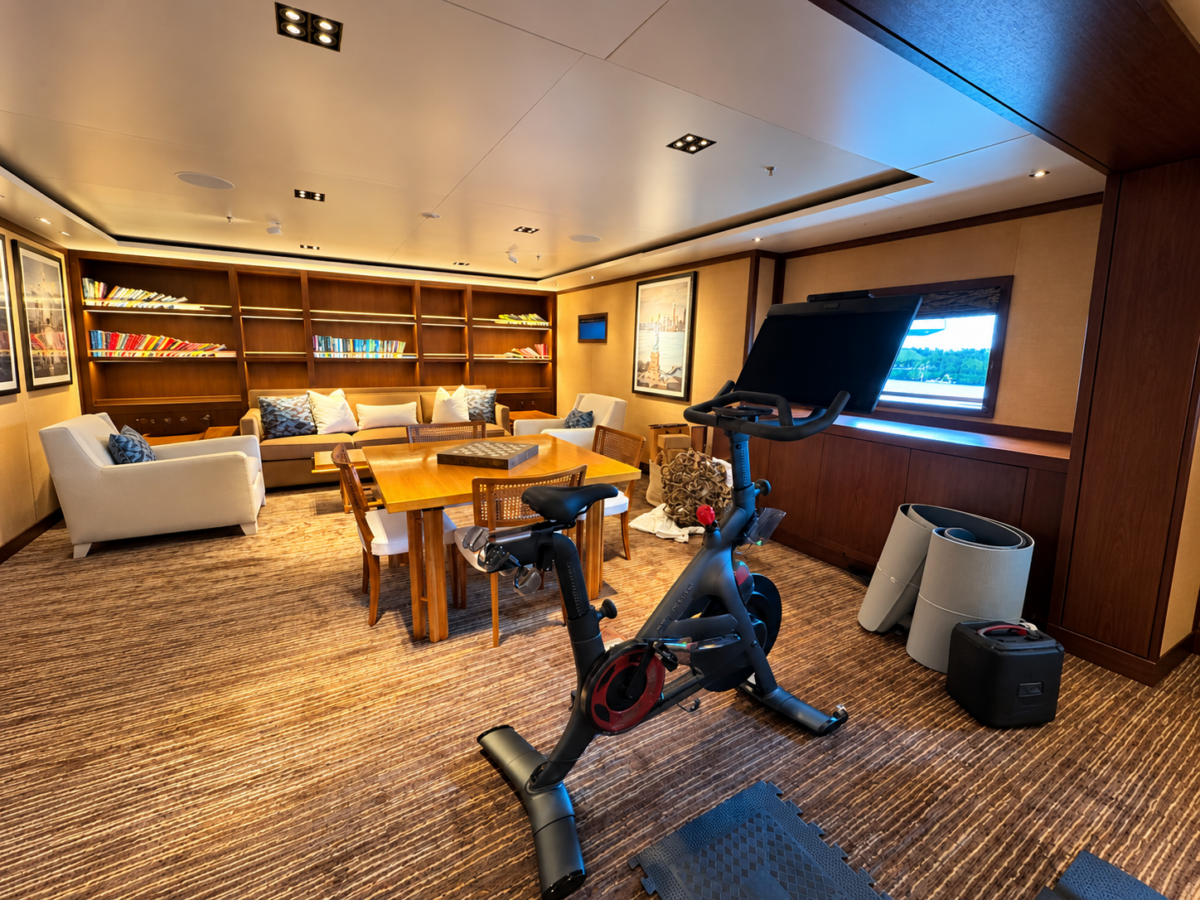
The Observation Lounge received an enlarged TV lift cabinet, new window treatments and area rug, updated accent pillows, reupholstered game chairs and a custom-stitched leather top for the game table.
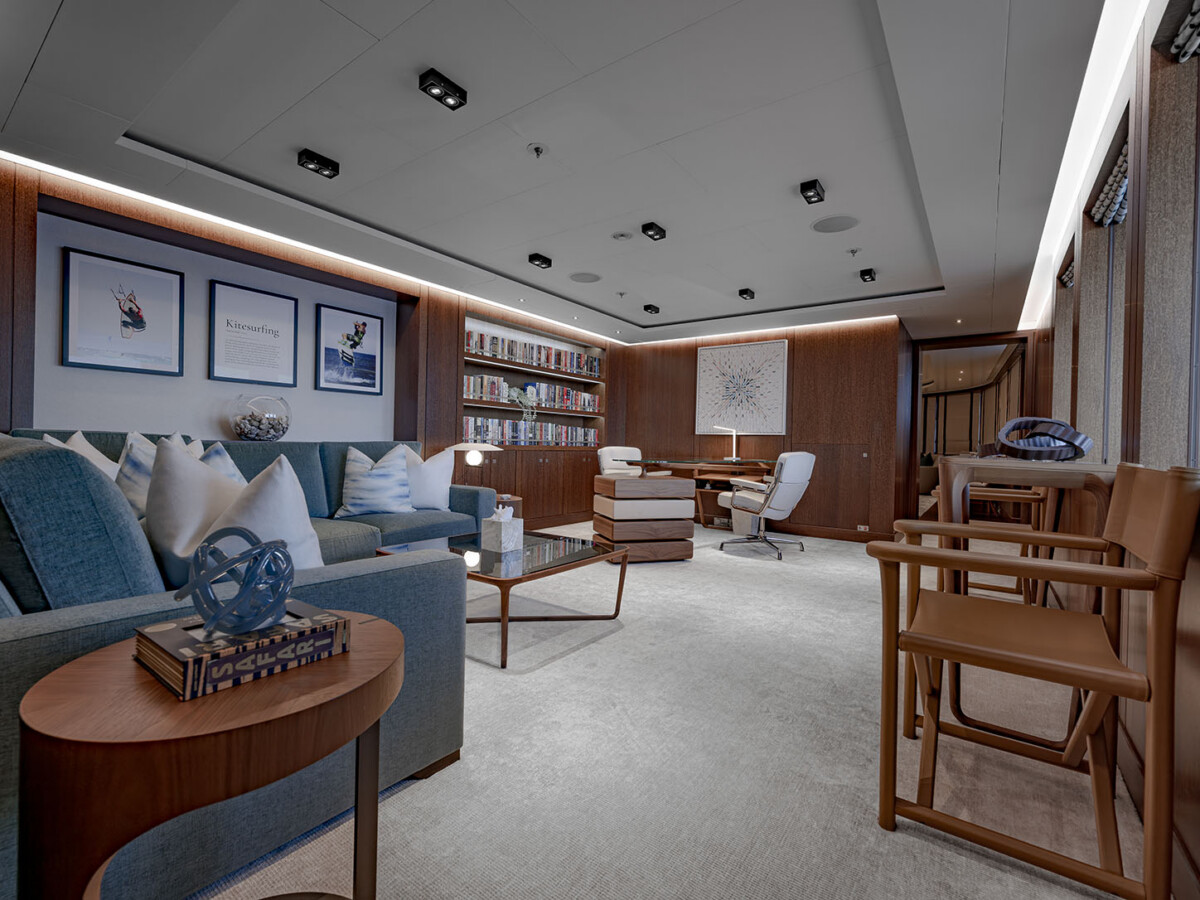
In the Internet Lounge, we replaced the headliner material, wallcovering and soft décor.
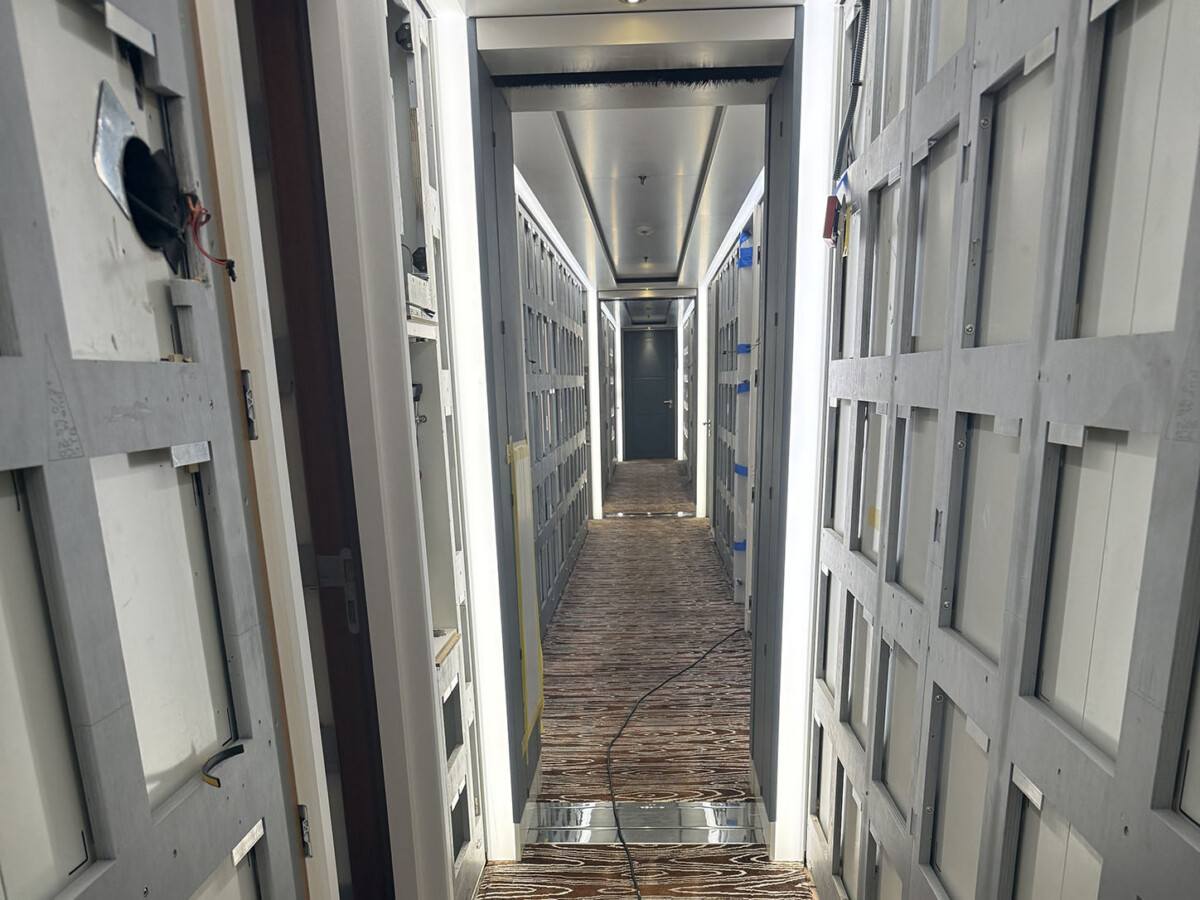
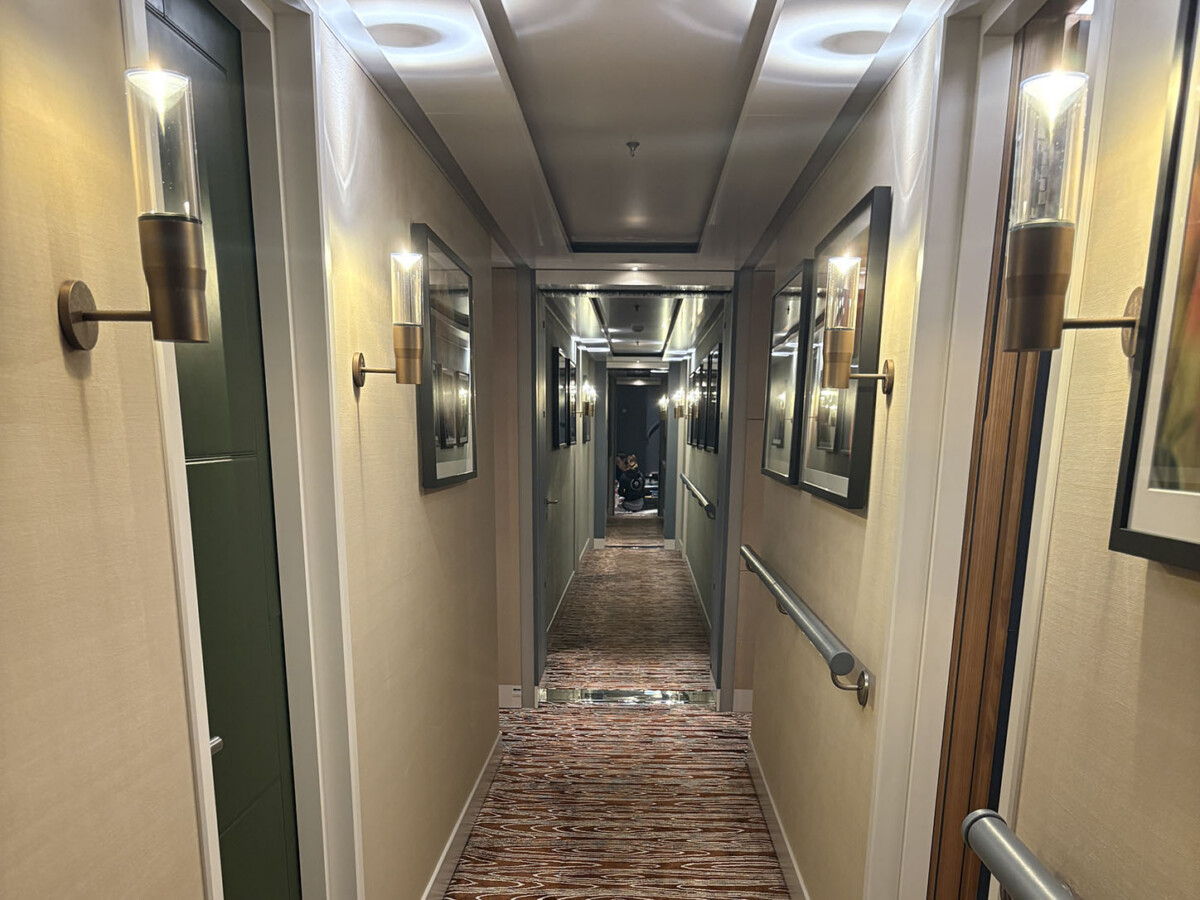
The lower guest corridor was given a cleaner, more contemporary appearance by permanently removing the existing handrail and wall sconces, upgrading the ceiling and soffit lighting, rewrapping the upholstered wall panels and installing new carpet.
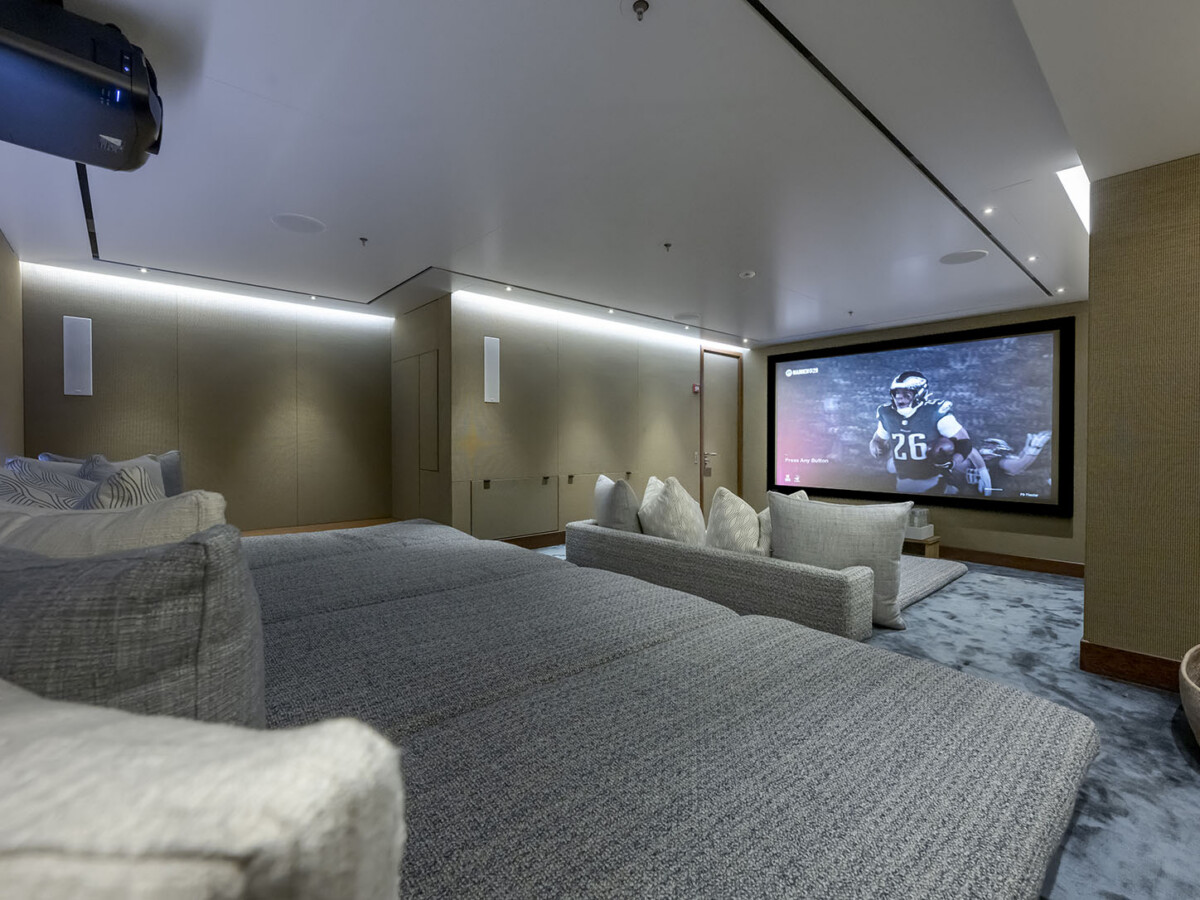
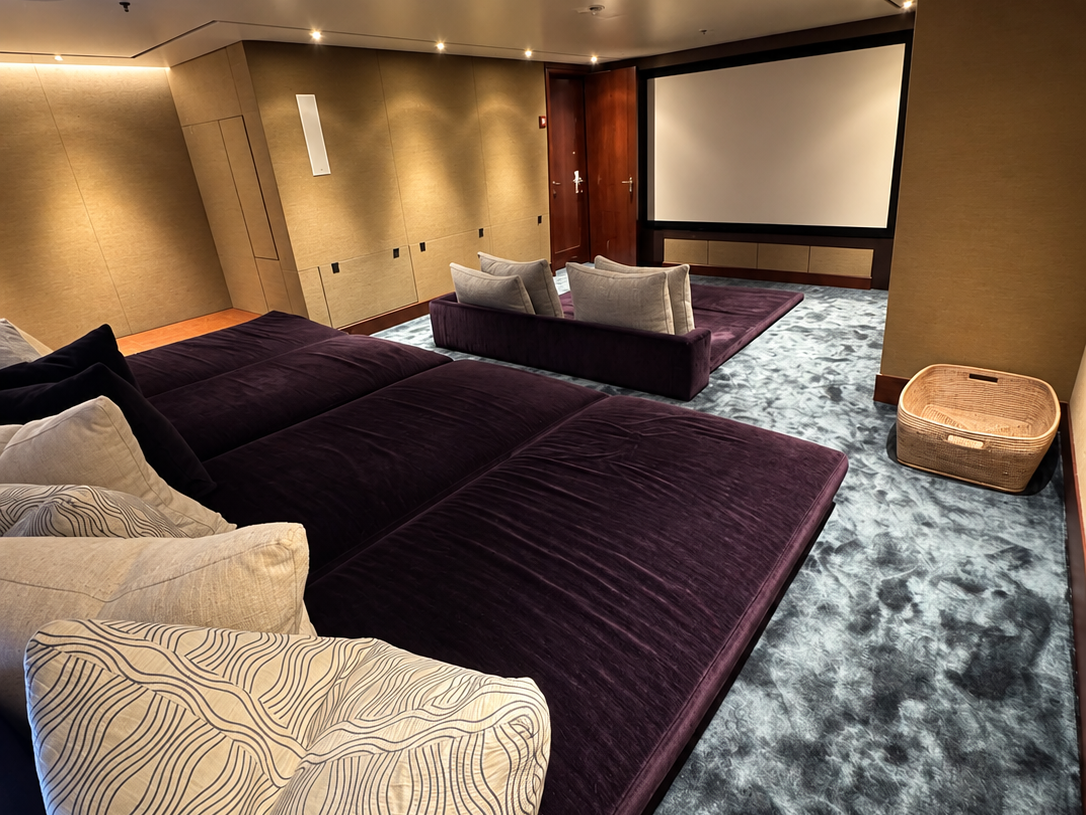
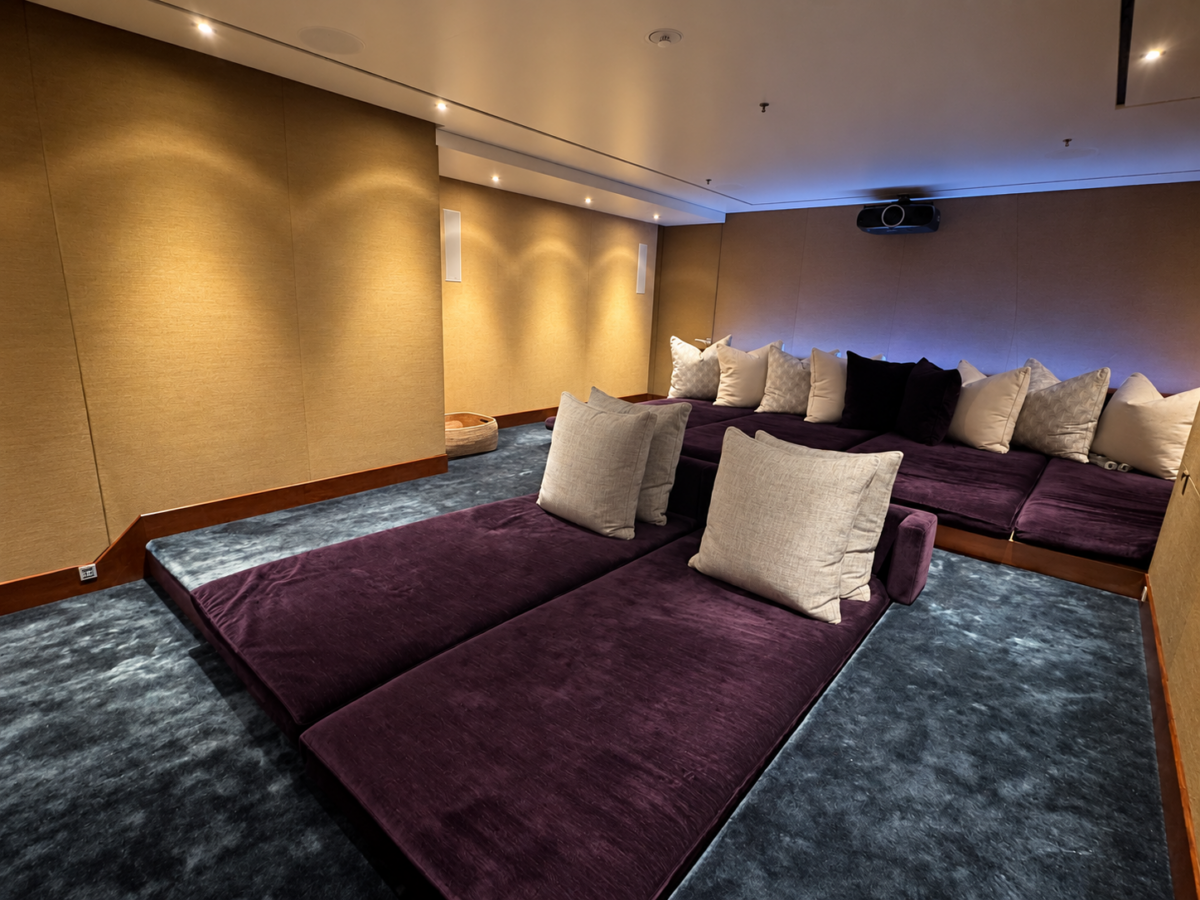
And in the Cinema, all of the lounges and headboards were reupholstered, bringing the space into alignment with the yacht’s updated interior palette.
Finding Opportunity in What Already Exists
Not every successful refit solution requires removing everything and starting again.
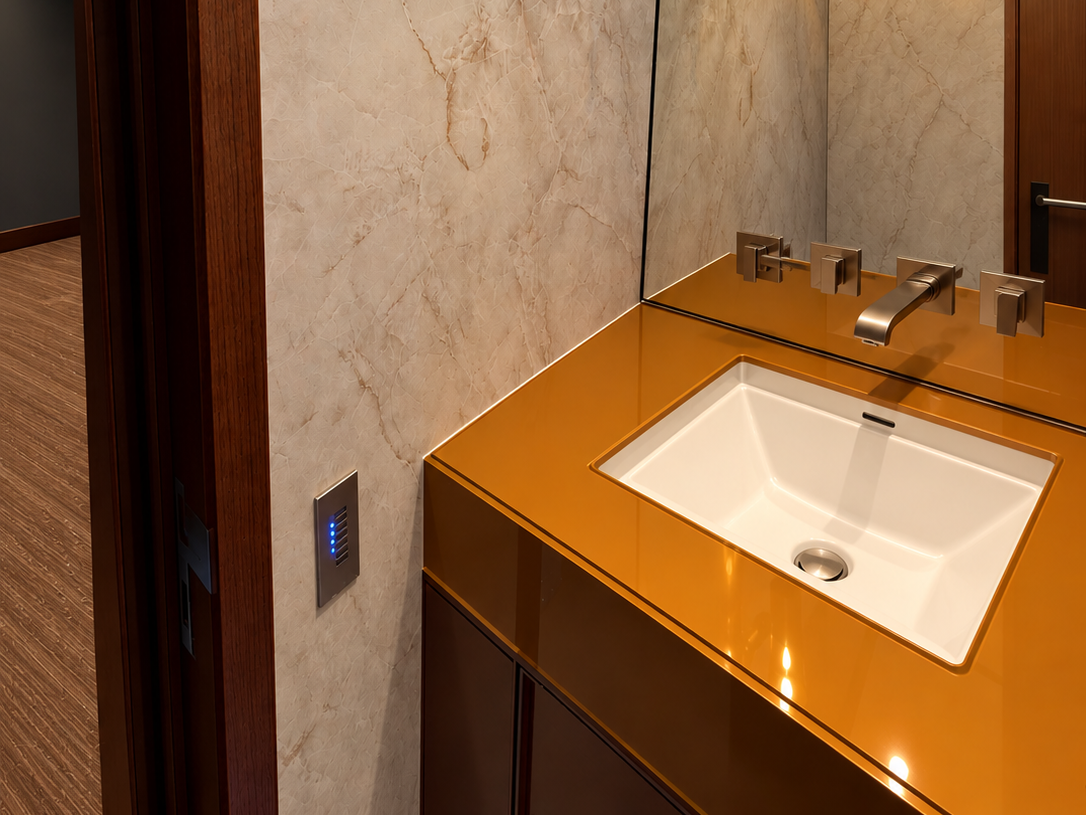
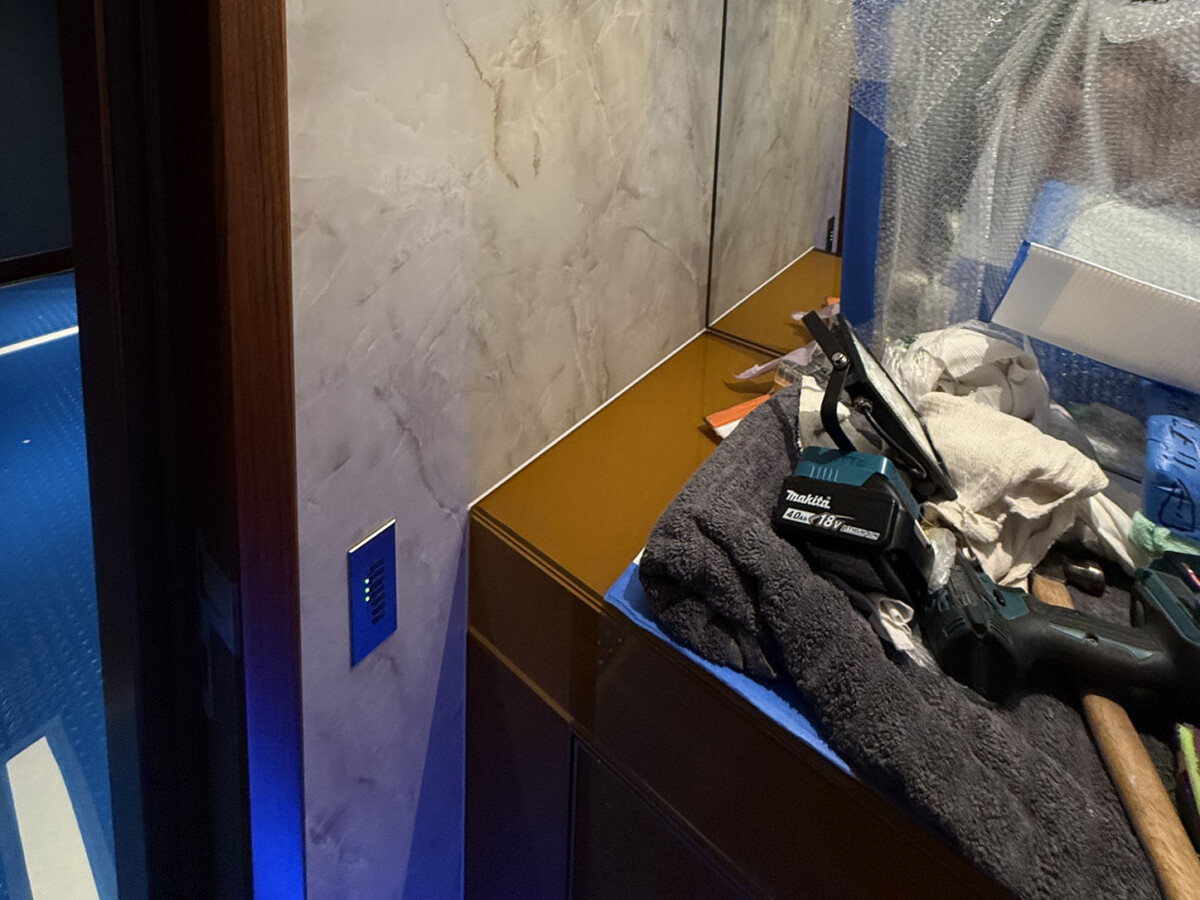
In the Main Deck Day Head, for example, the existing rusty-brown glass walls were not to the Owners’ taste. Rather than removing all of the glass, we sourced a marble-patterned vinyl treatment that worked with the brown glass cabinetry that was remaining.
A similar approach was taken on the exterior
Because the yacht’s built-in exterior seat cushions were relatively new and in good condition, they were retained. New accent pillows were designed to work with the existing gray and white palette, while dining furniture was updated on the Sun Deck and Skylounge aft deck.
Rebuilding the Galley from the Floor Up
Some of the most substantial work was hidden beneath the surface.
When deterioration was discovered within the galley floor, subfloor and structural supports, the affected materials had to be completely removed and replaced.
The rebuild incorporated new insulation and sound-dampening materials as well as a sloped resin floor and drainage system designed to allow for easy rinse-down and maintenance.
At the same time, we redesigned the galley itself with an entirely new arrangement, cabinetry, commercial equipment and appliances.
Rather than simply refreshing an existing space, this portion of the project became a comprehensive rebuild, improving both the operational efficiency of the galley and its ability to withstand the demands of service aboard a 73-meter yacht.
A Bow-to-Stern Transformation
Across the yacht, upholstered walls were renewed. Flooring and window treatments were replaced. Furniture was fabricated or reupholstered. Leatherwork, lighting, mirrors, glass, carpets, rugs and soft décor were addressed throughout.
At the same time, entirely new spaces were created, existing spaces were made more flexible, damaged areas were rebuilt, and numerous technical and aesthetic challenges were resolved along the way. The scale alone would have made this an ambitious refit. Completing it in just 10 weeks required another level of coordination.
From that initial four-hour walkthrough through the final installation, our team worked closely with the Owners, Crew, shipyard, craftspeople, fabricators and vendors to keep an enormous number of moving parts progressing simultaneously.